
Our work
Our work, not stock photos.
Every photo on this page is from a job we actually did in Greater Austin. We include the prep shots too — not just the finished rooms — because prep is the part that decides whether a paint job still looks right in five years.
Painting
Interior & exterior painting
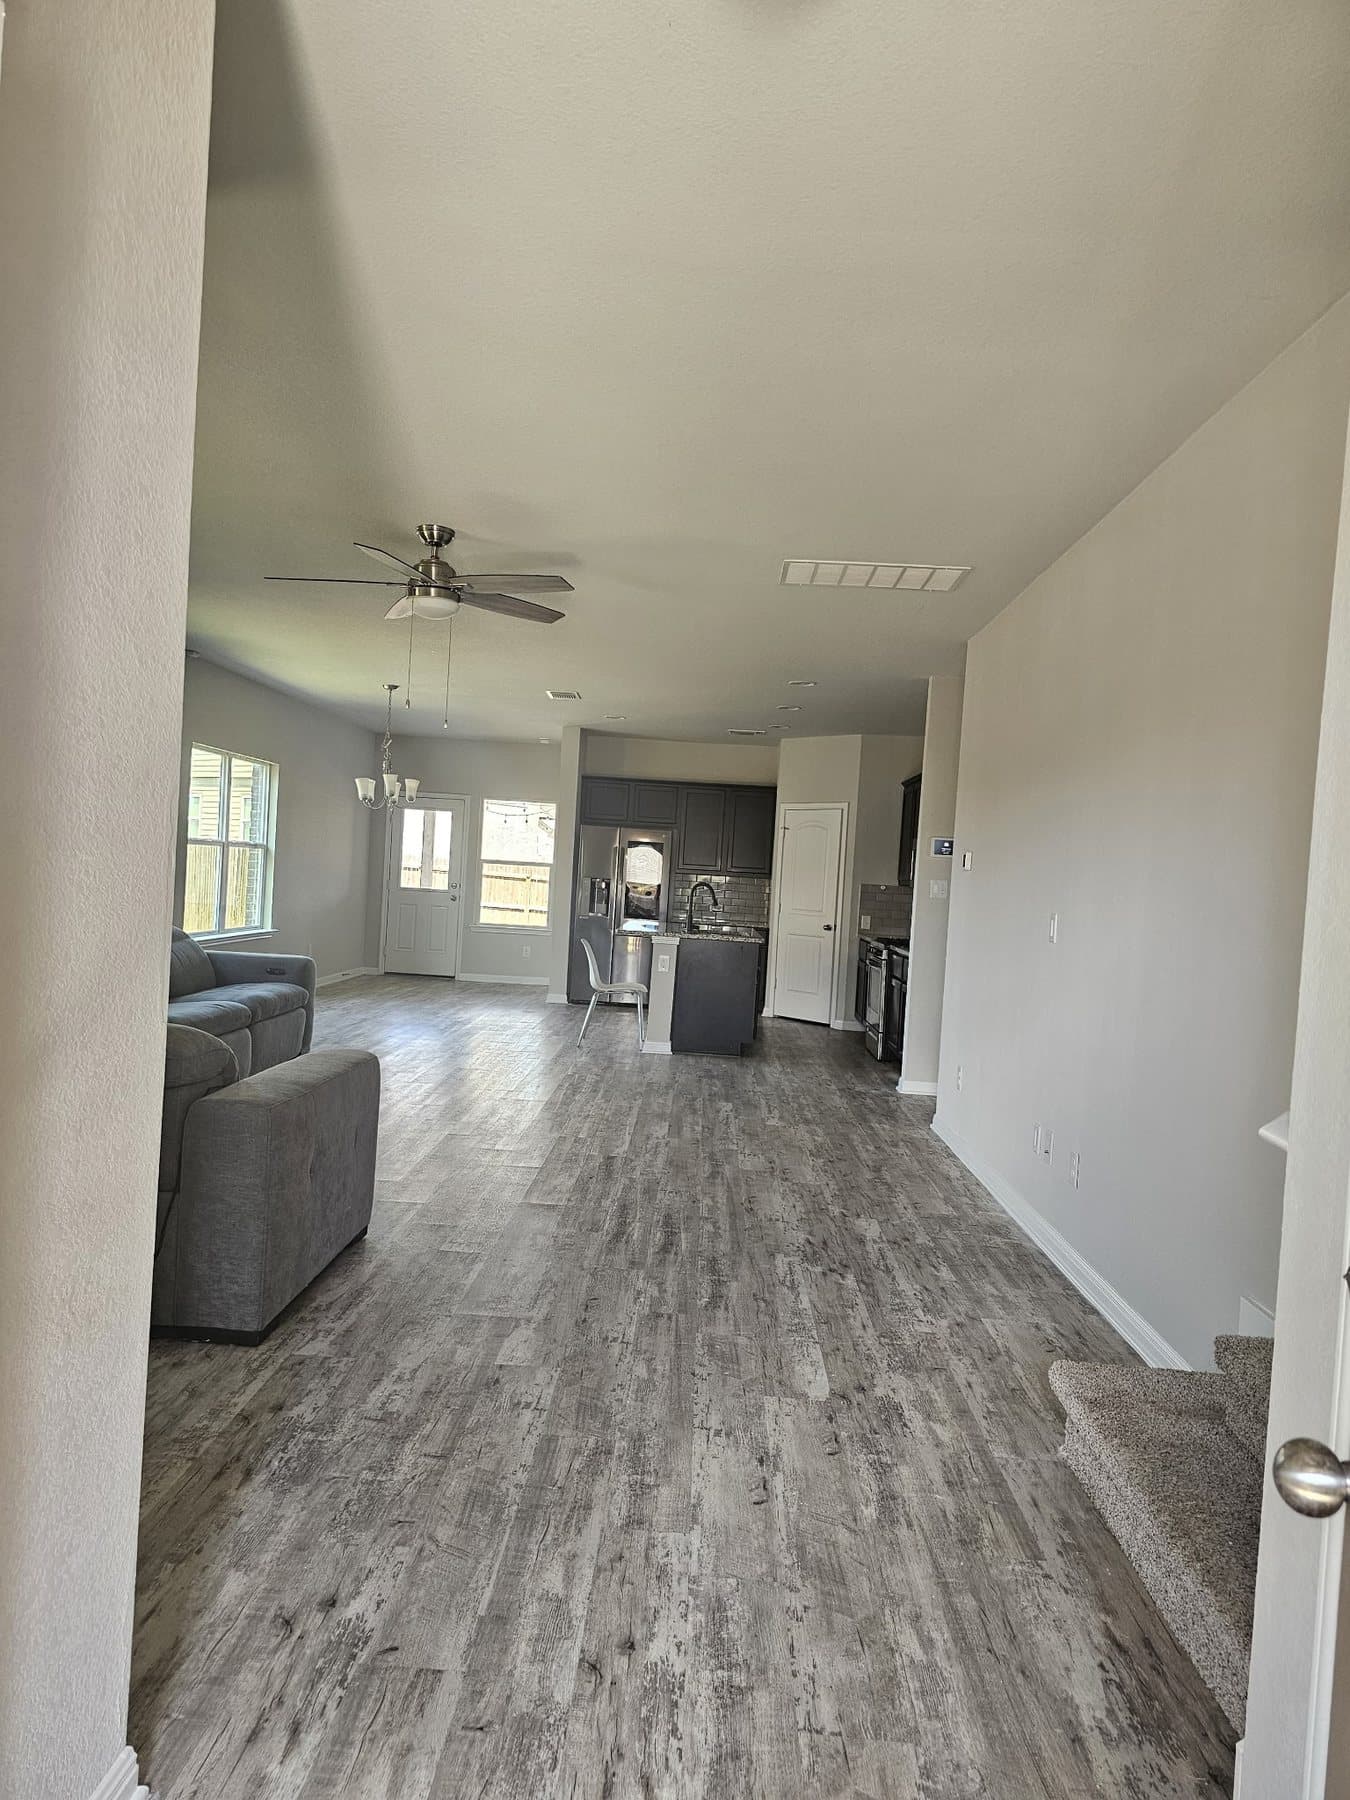 Finished
Whole-home interior repaint, finished August 2026. Open plan living through to the kitchen — walls, ceilings and trim. 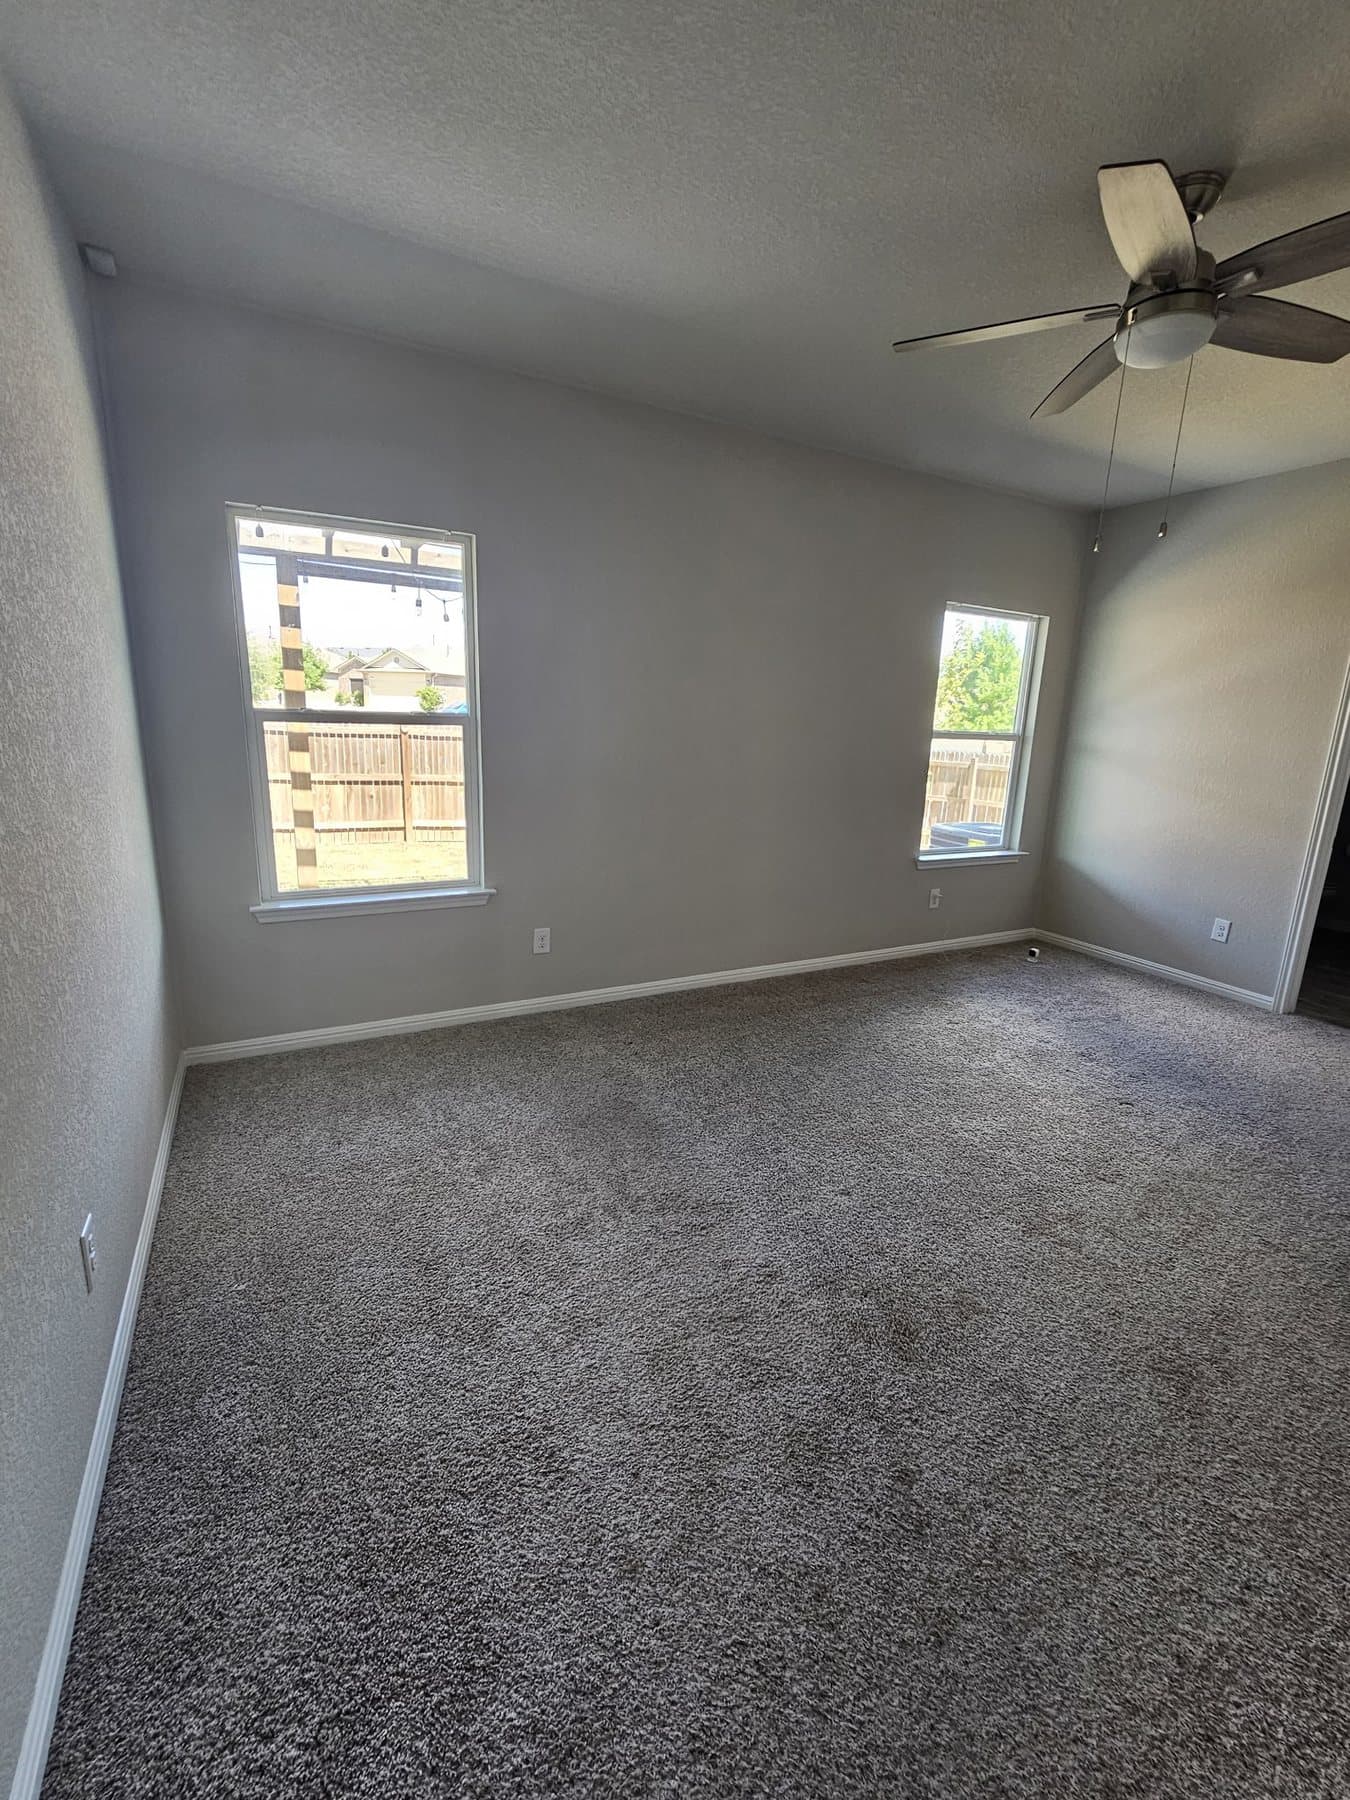 Finished
Vaulted bedroom on the same job. Cutting a clean line where a raked ceiling meets the wall is all brushwork. 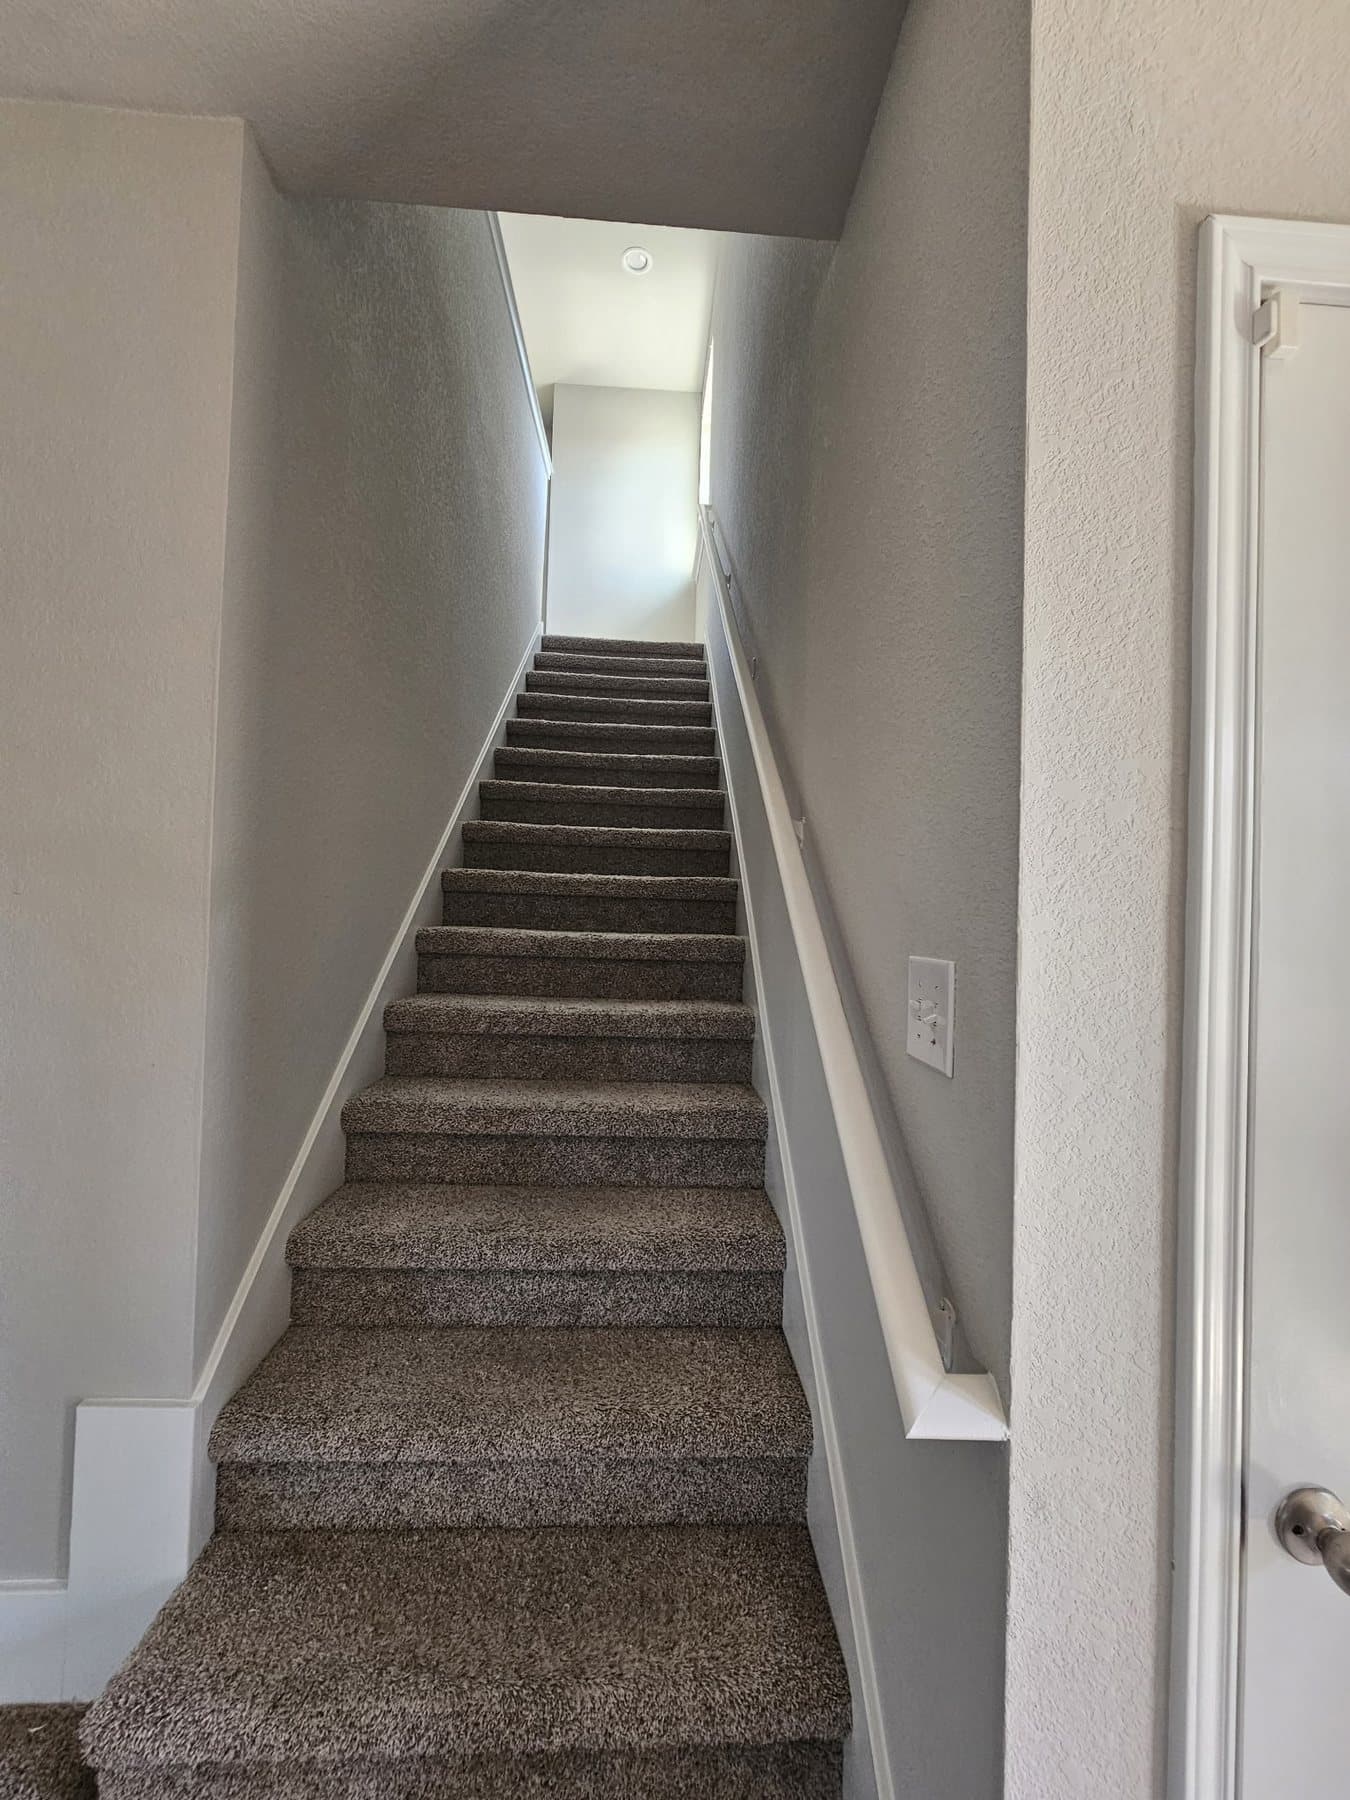 Finished
The stairwell — awkward, slow, and the first place a crew cuts corners. Same standard as every other wall in the house. 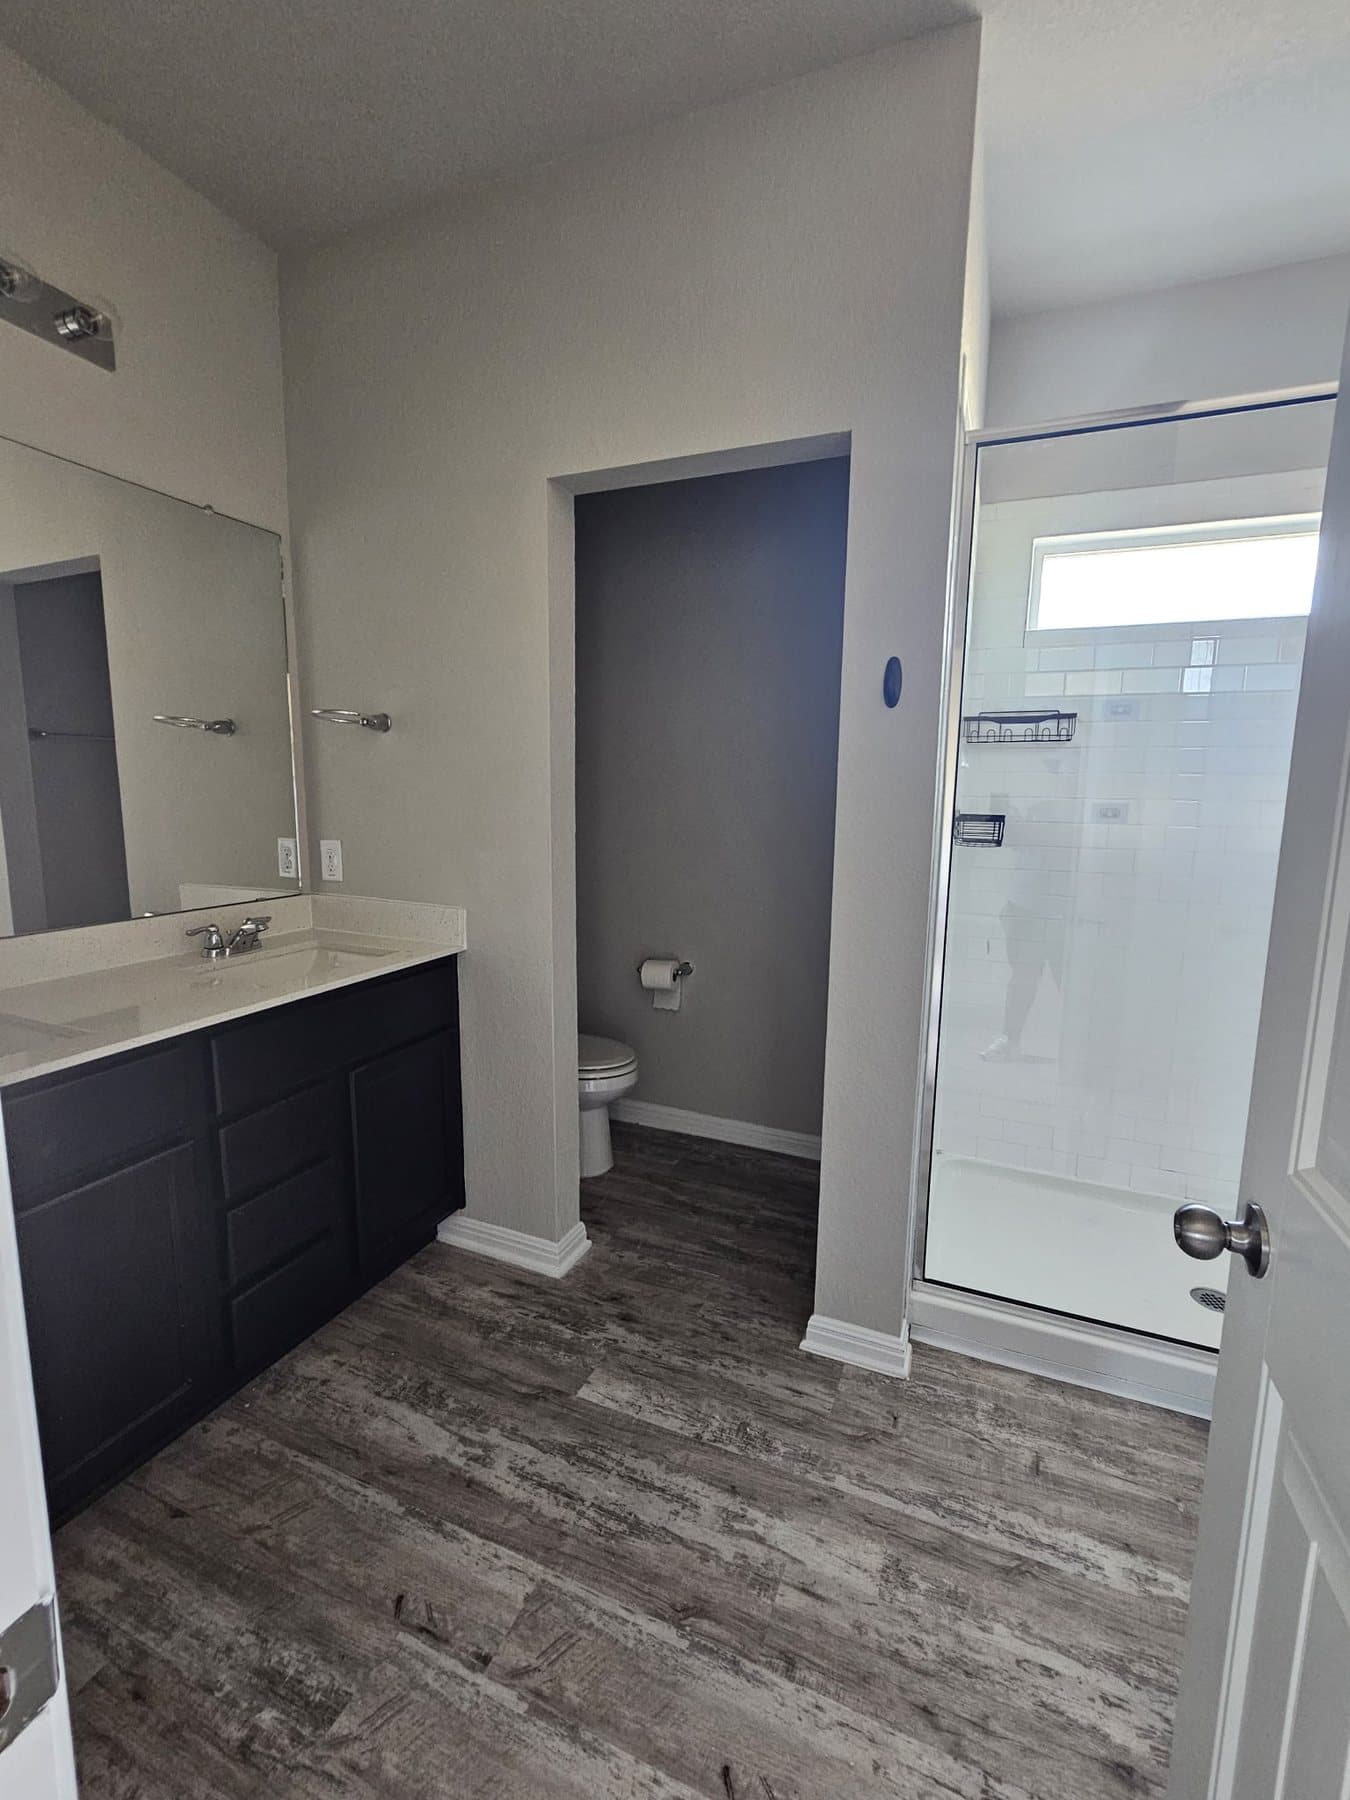 Finished
Bathroom repaint. Cutting around a mirror, vanity and shower surround without a single line of tape showing. 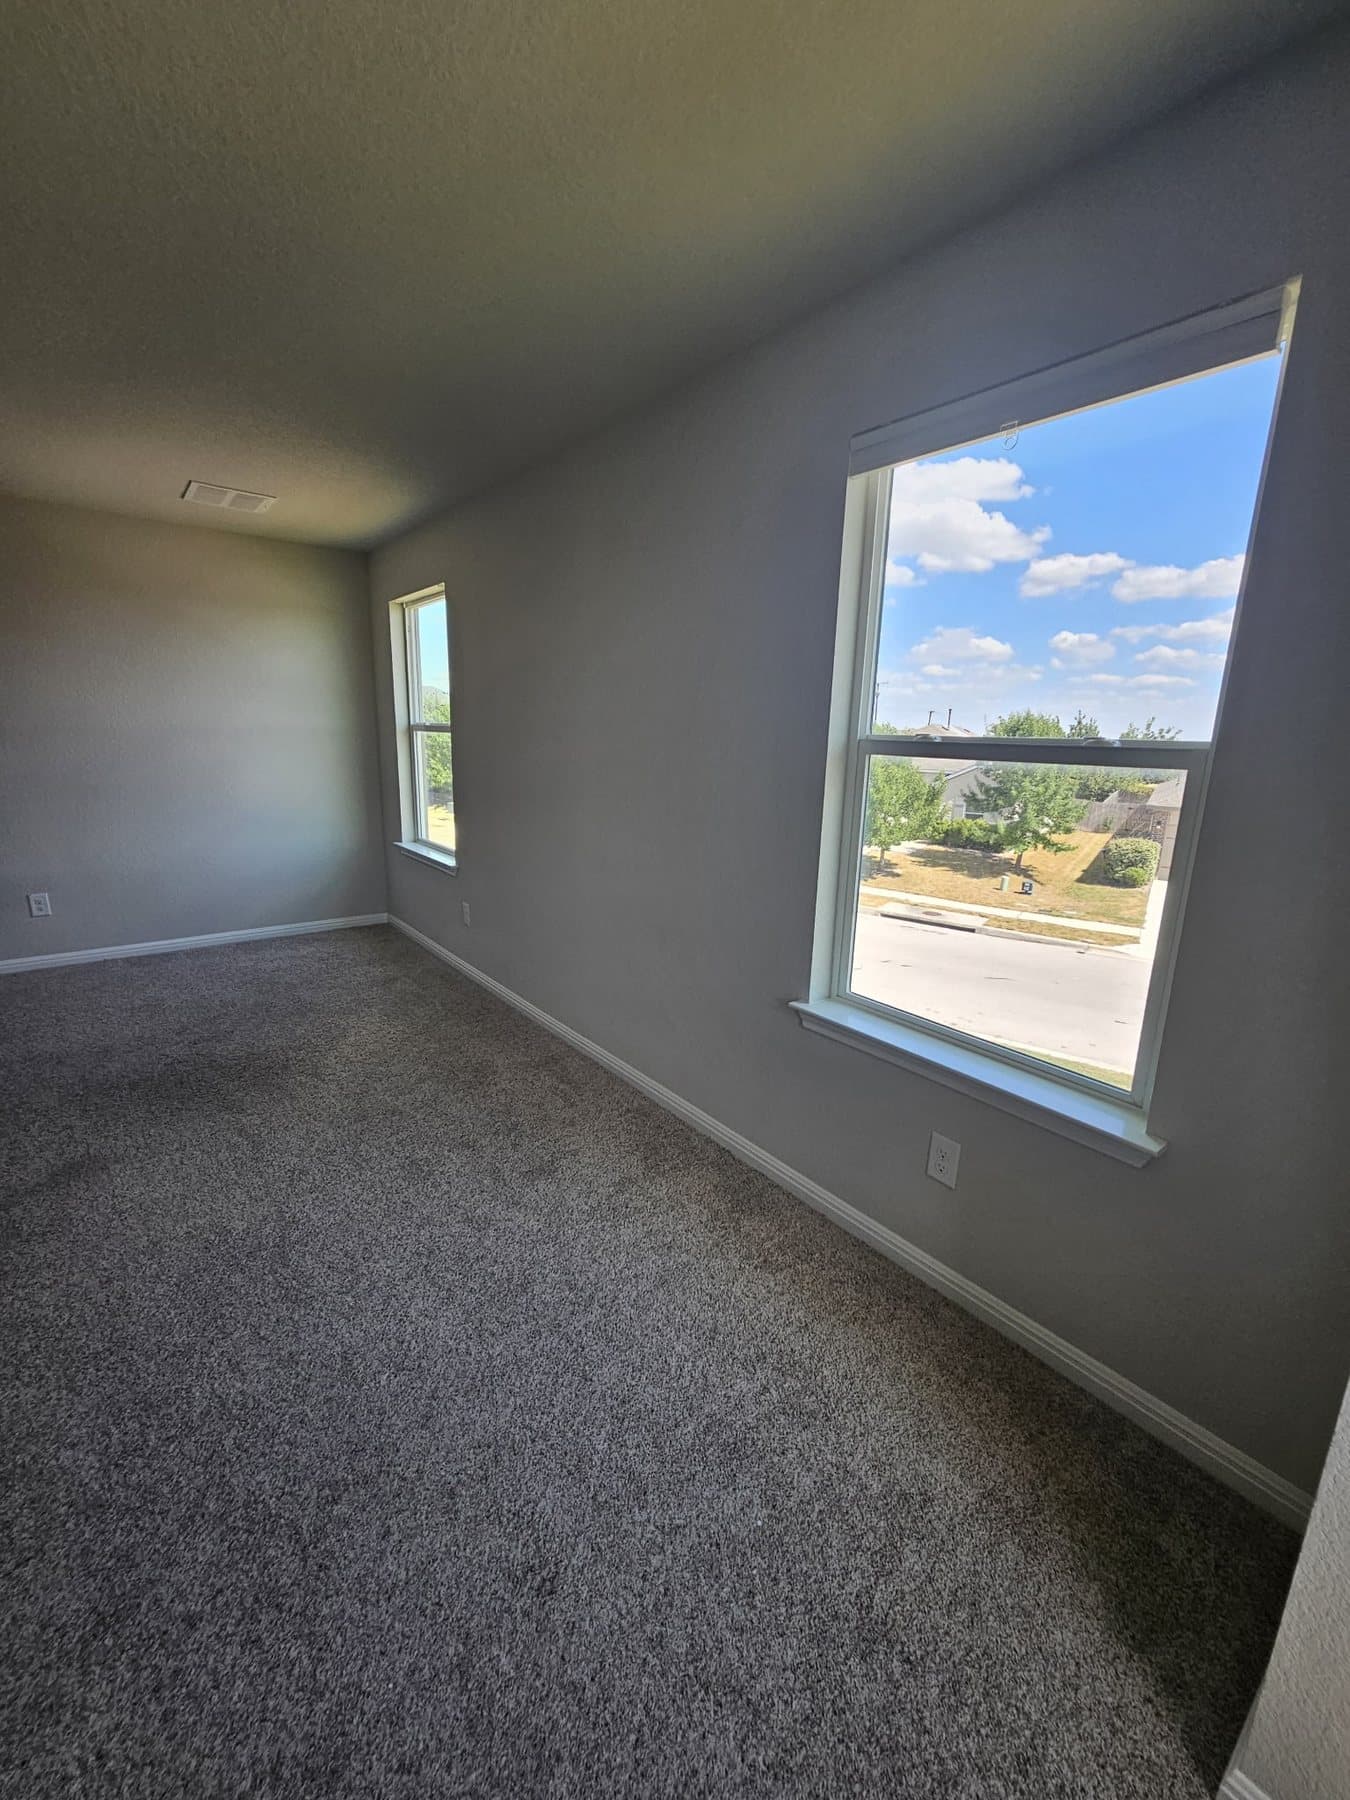 Finished
Window returns and sills painted properly rather than skimmed over — the detail you notice every morning. 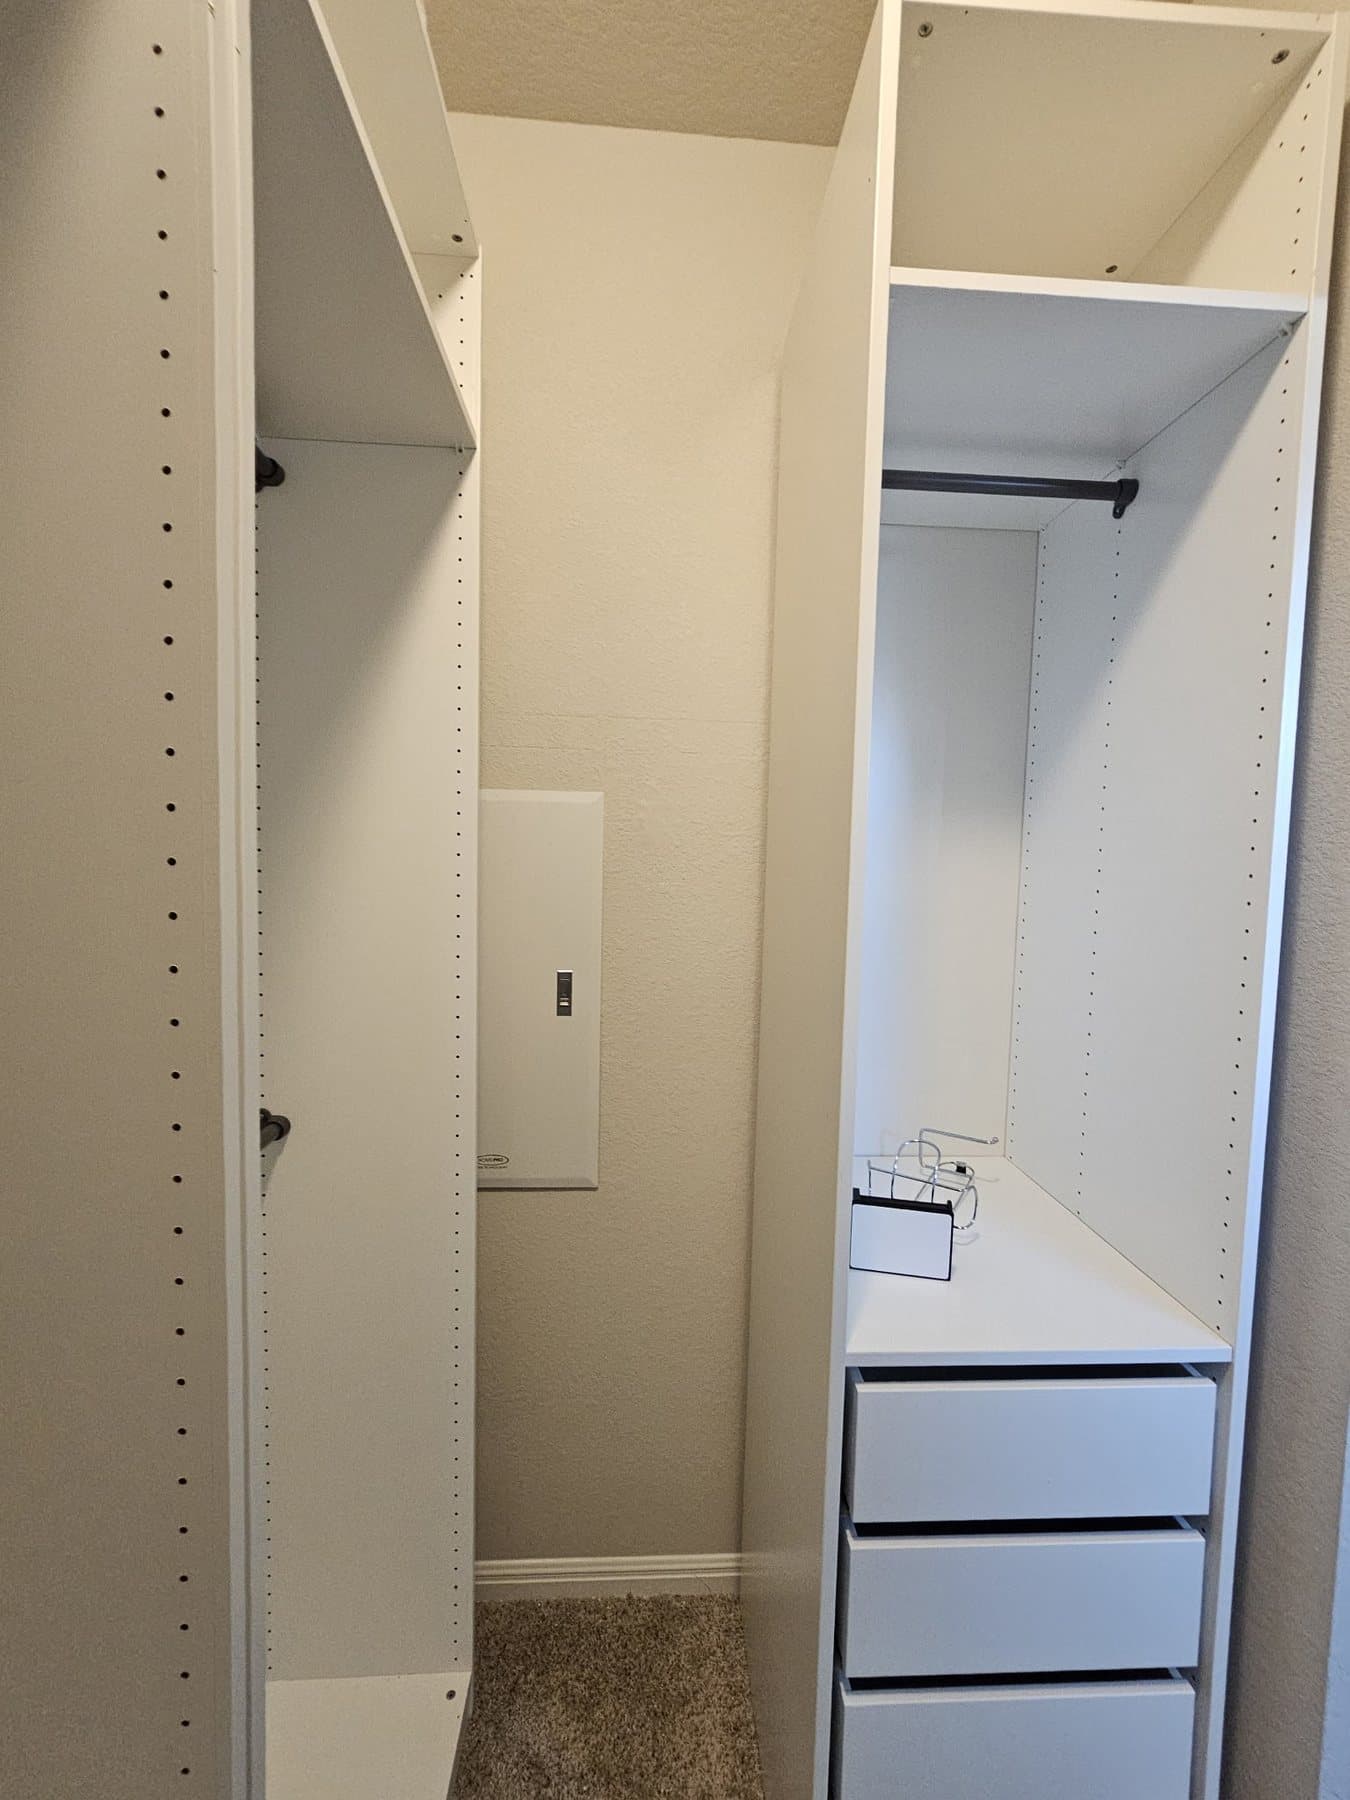 Finished
Closets get painted too. Built-ins mean dozens of edges, and most crews rush them because nobody's looking. 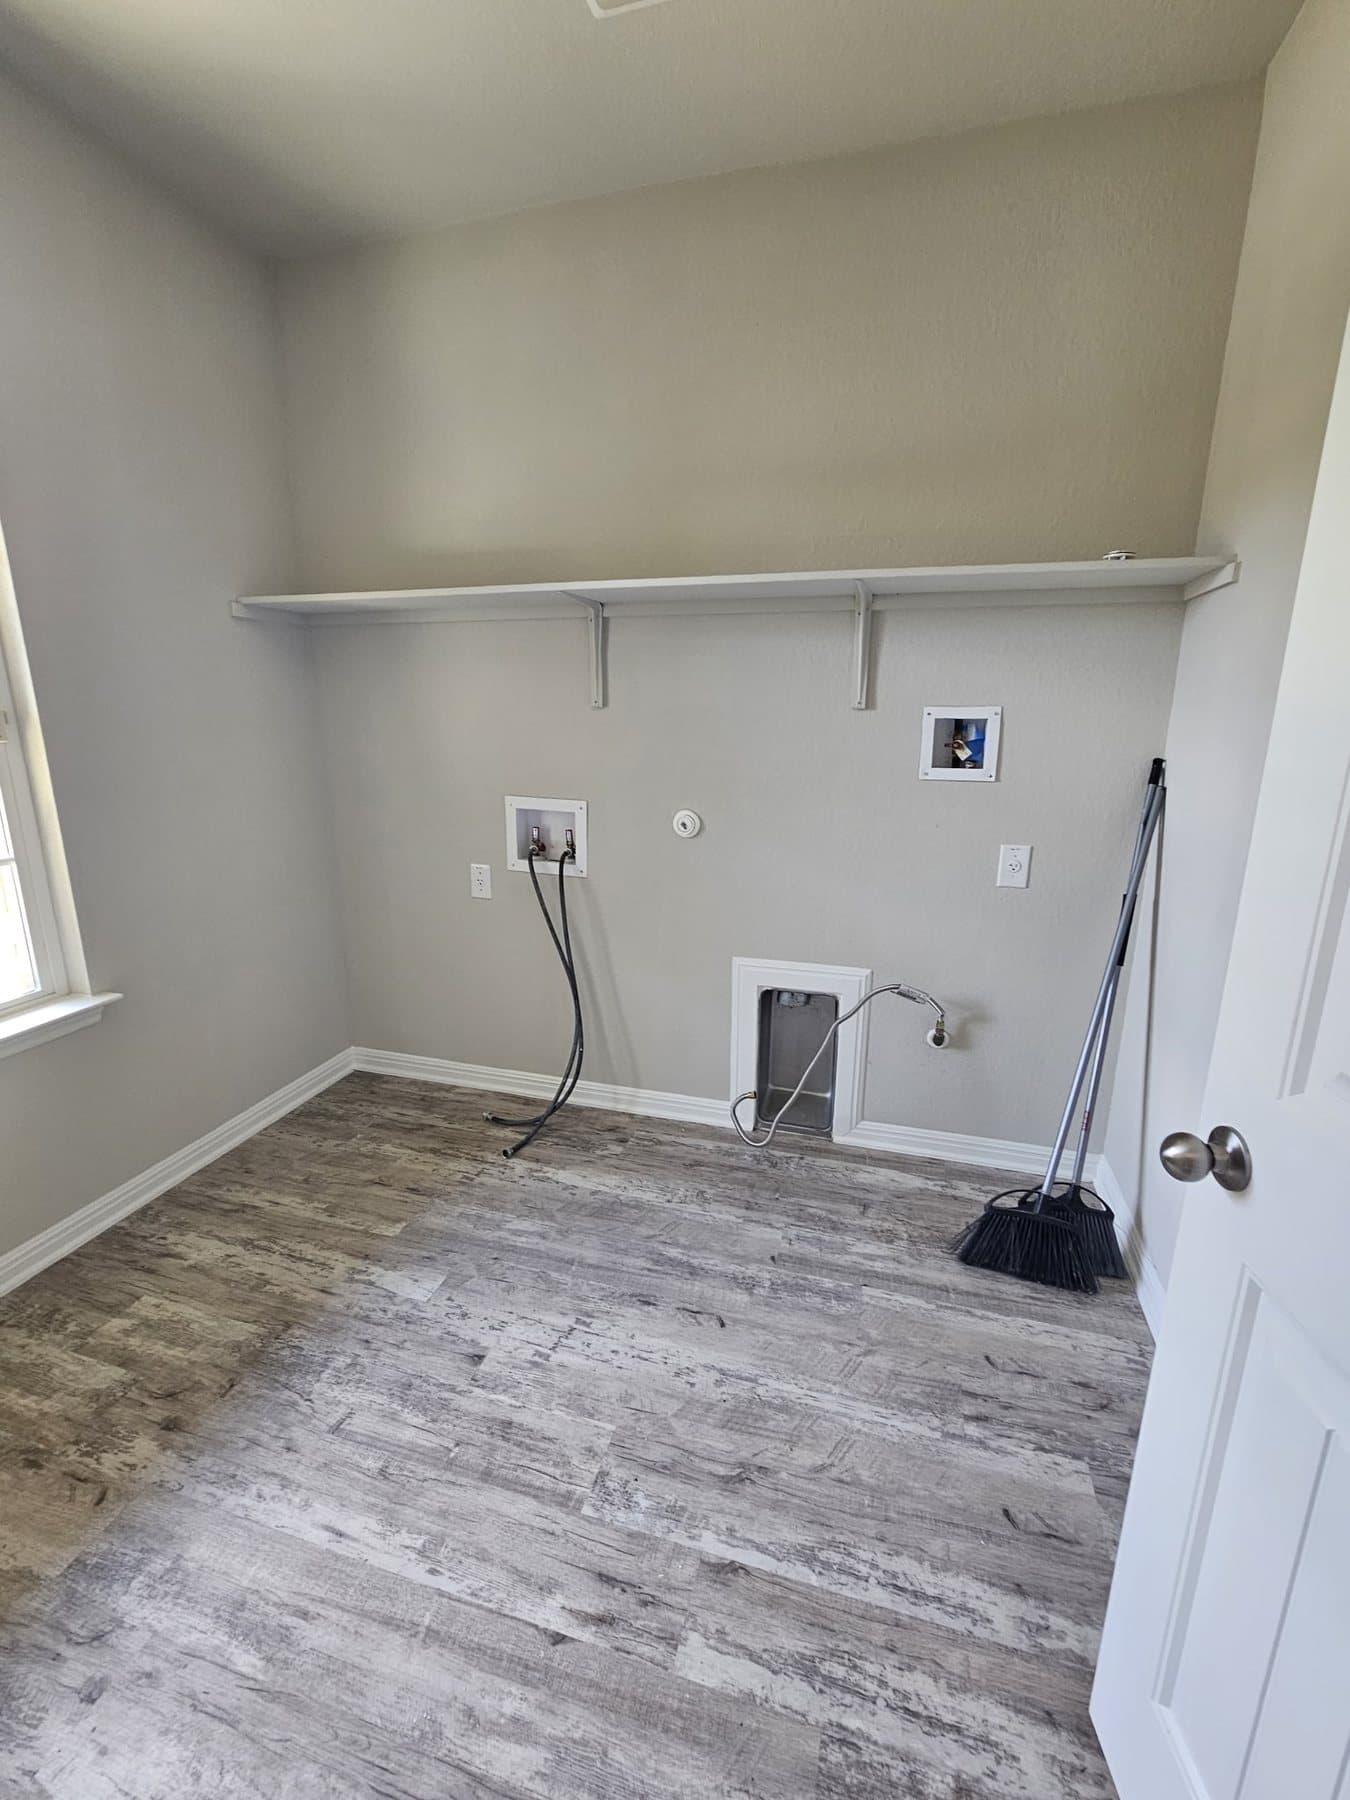 Finished
Laundry room, finished. Every room in the house, not just the ones guests see. 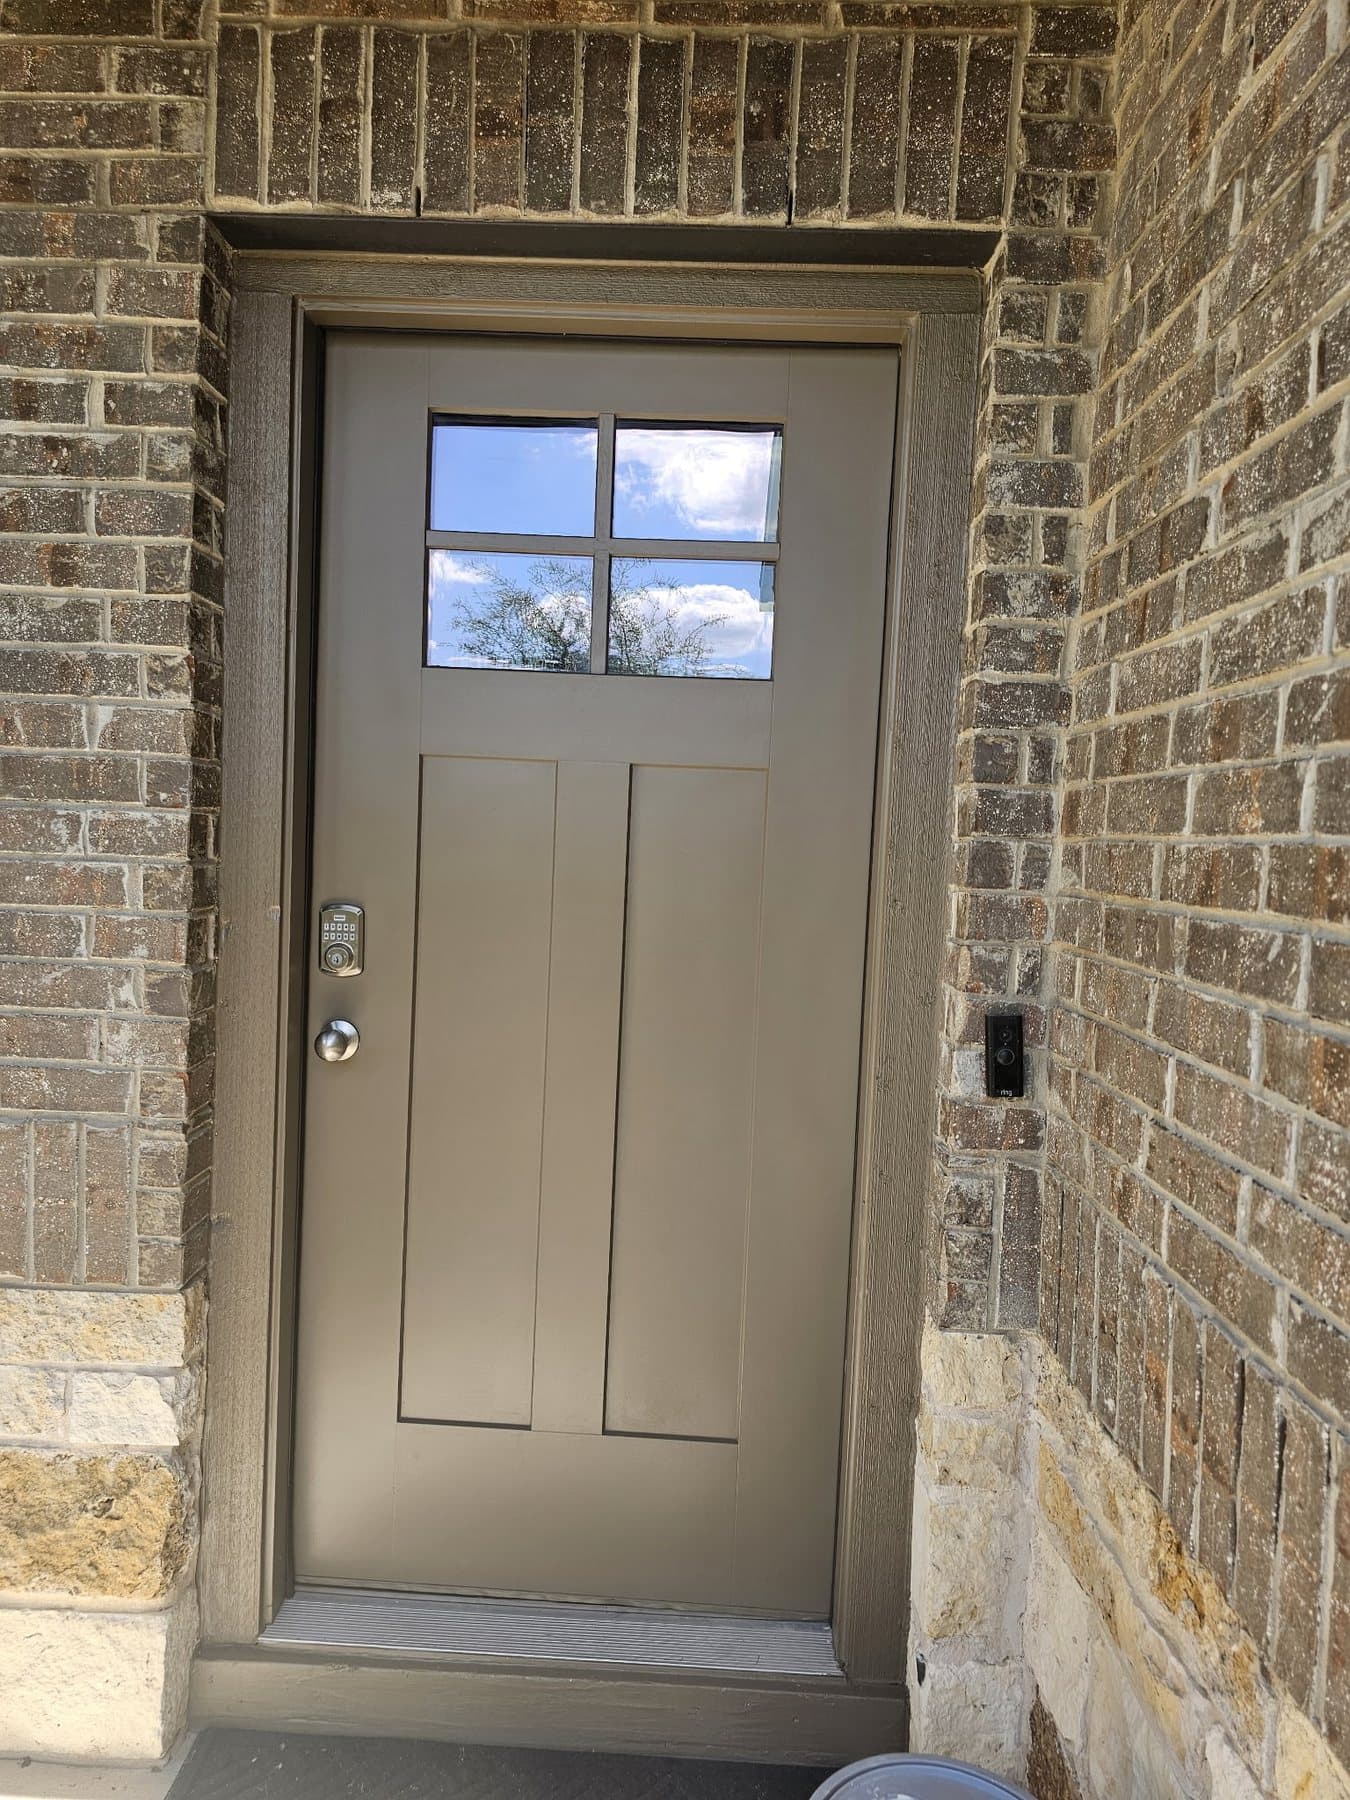 Finished
Front door and entry trim. First thing anyone touches when they arrive. 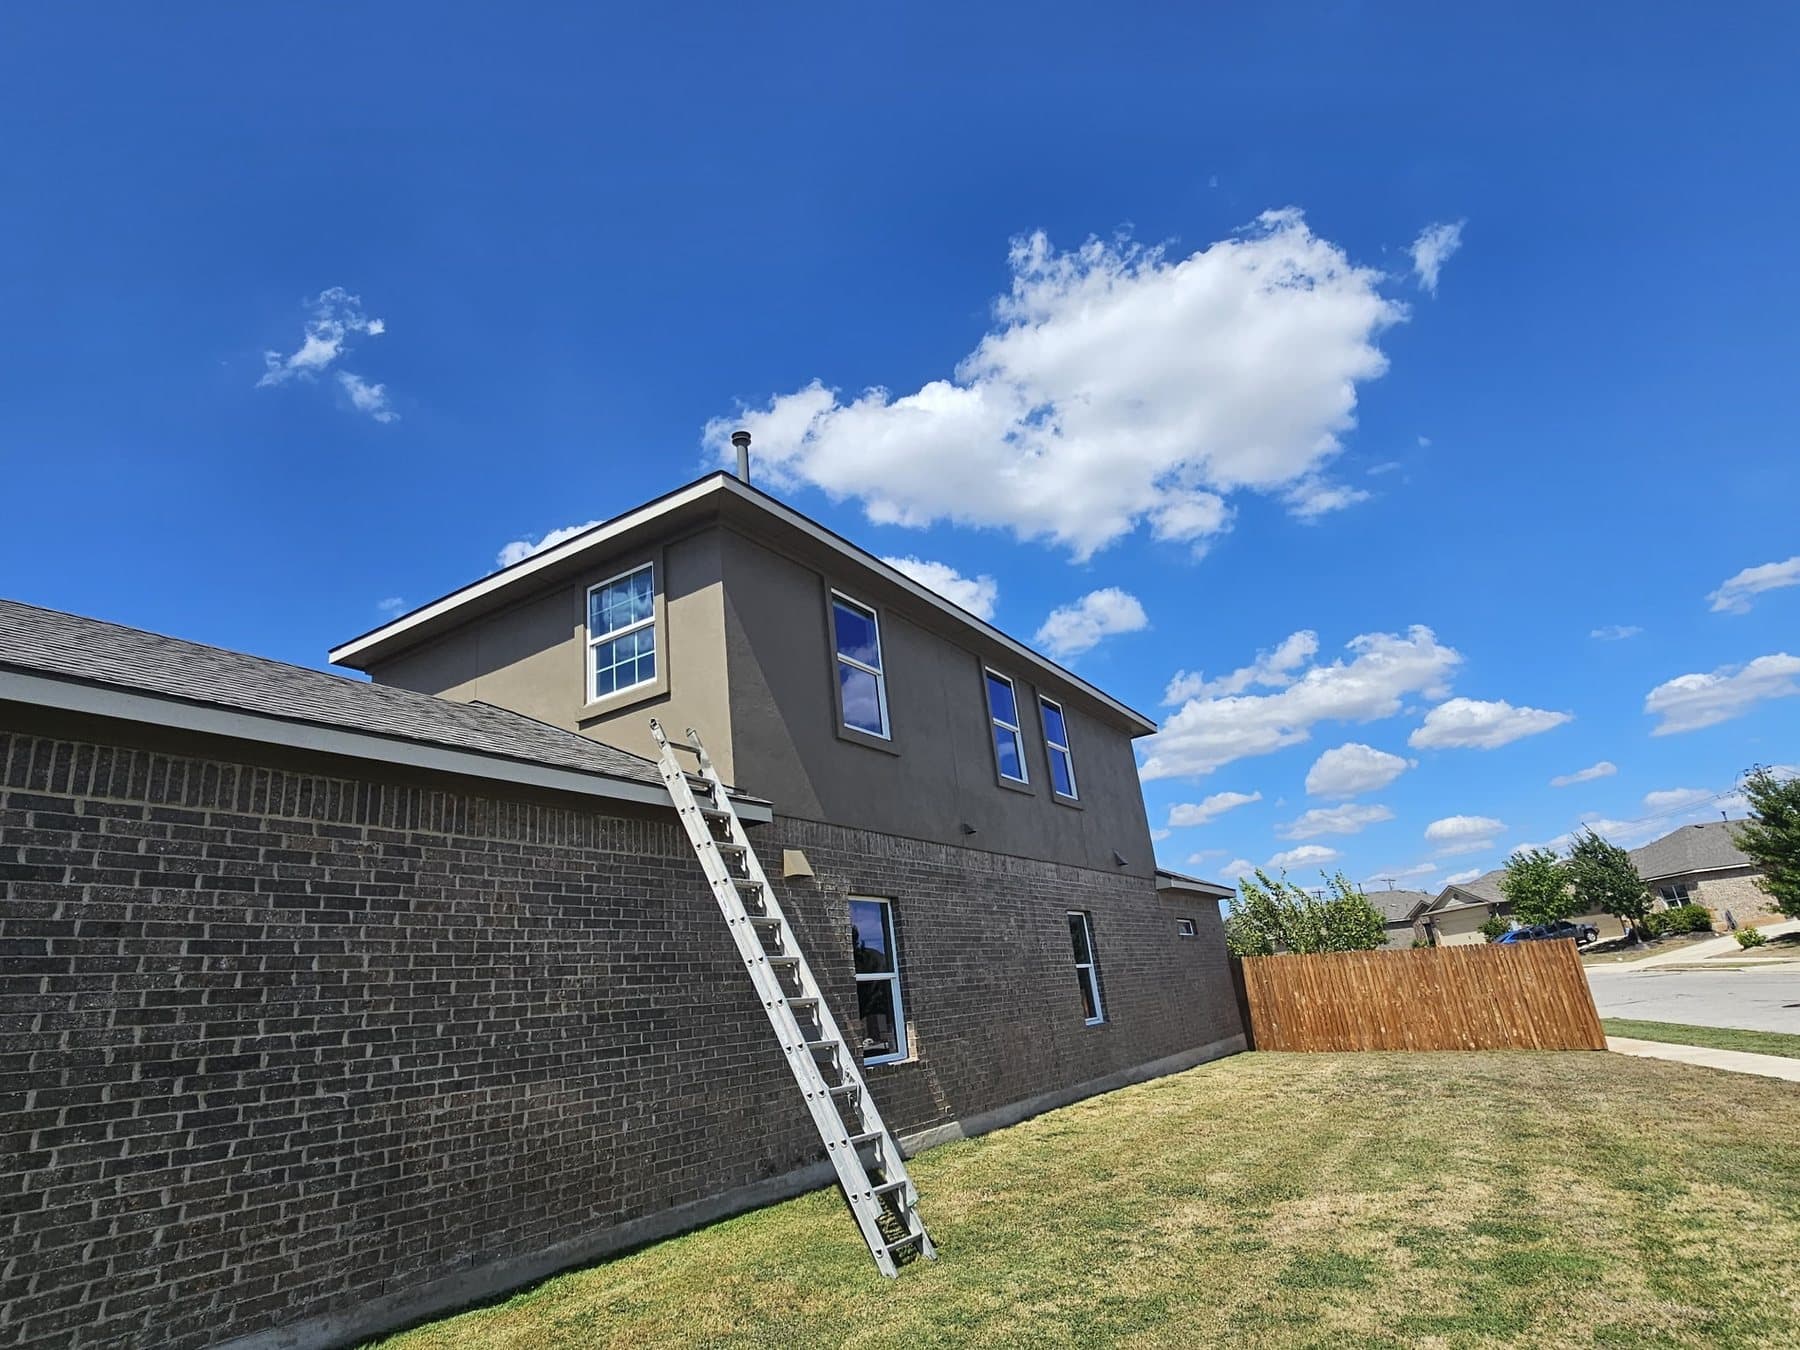 Prep
PrepTwo-storey elevation on the same property. Proper ladder staging, not a stretch off the top rung. 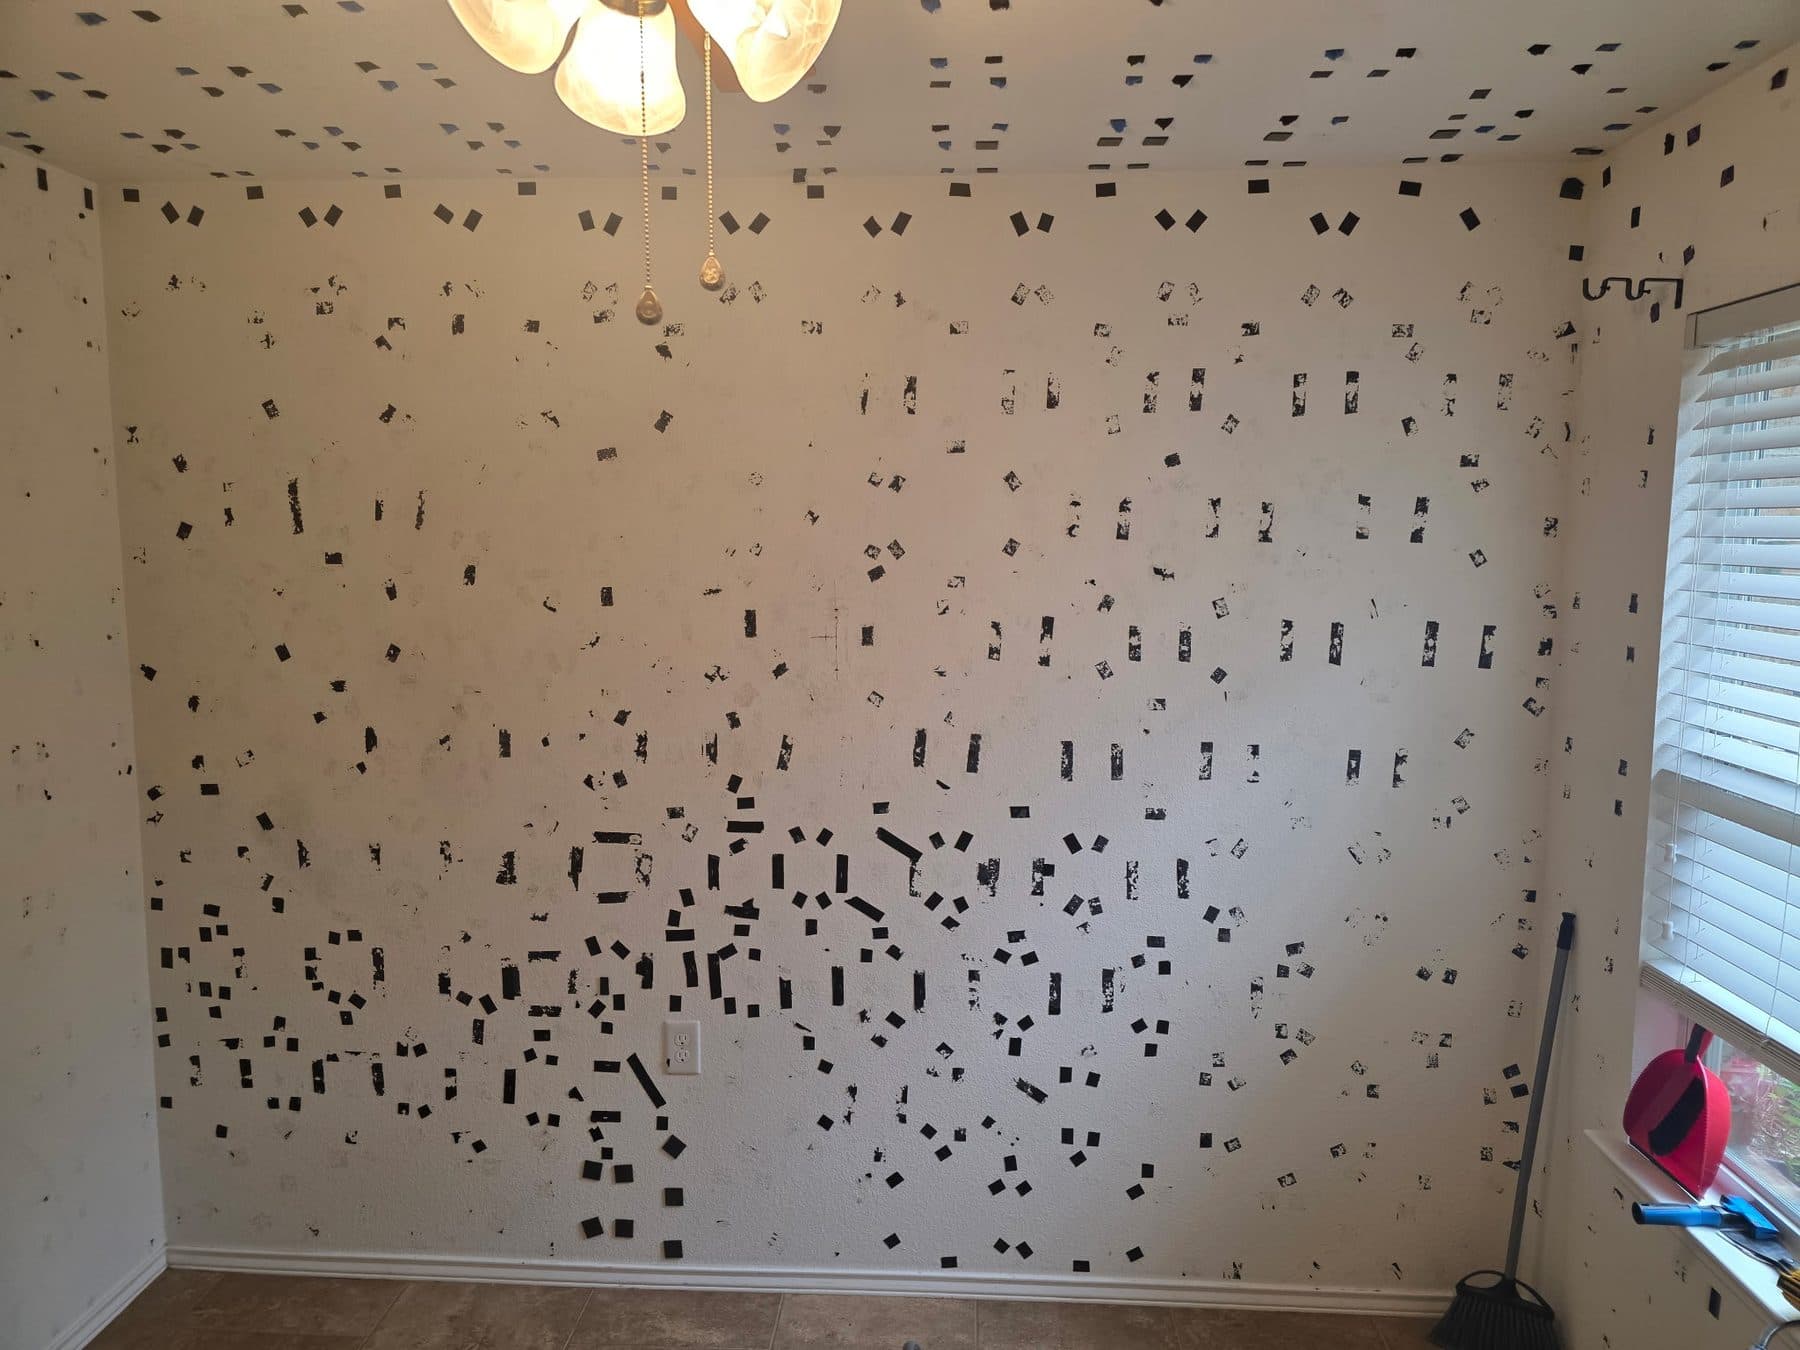 Before
Before. Adhesive residue across every wall and the ceiling. Rolling straight over this would telegraph through the new paint within a season — it all gets scraped, sanded and sealed first. 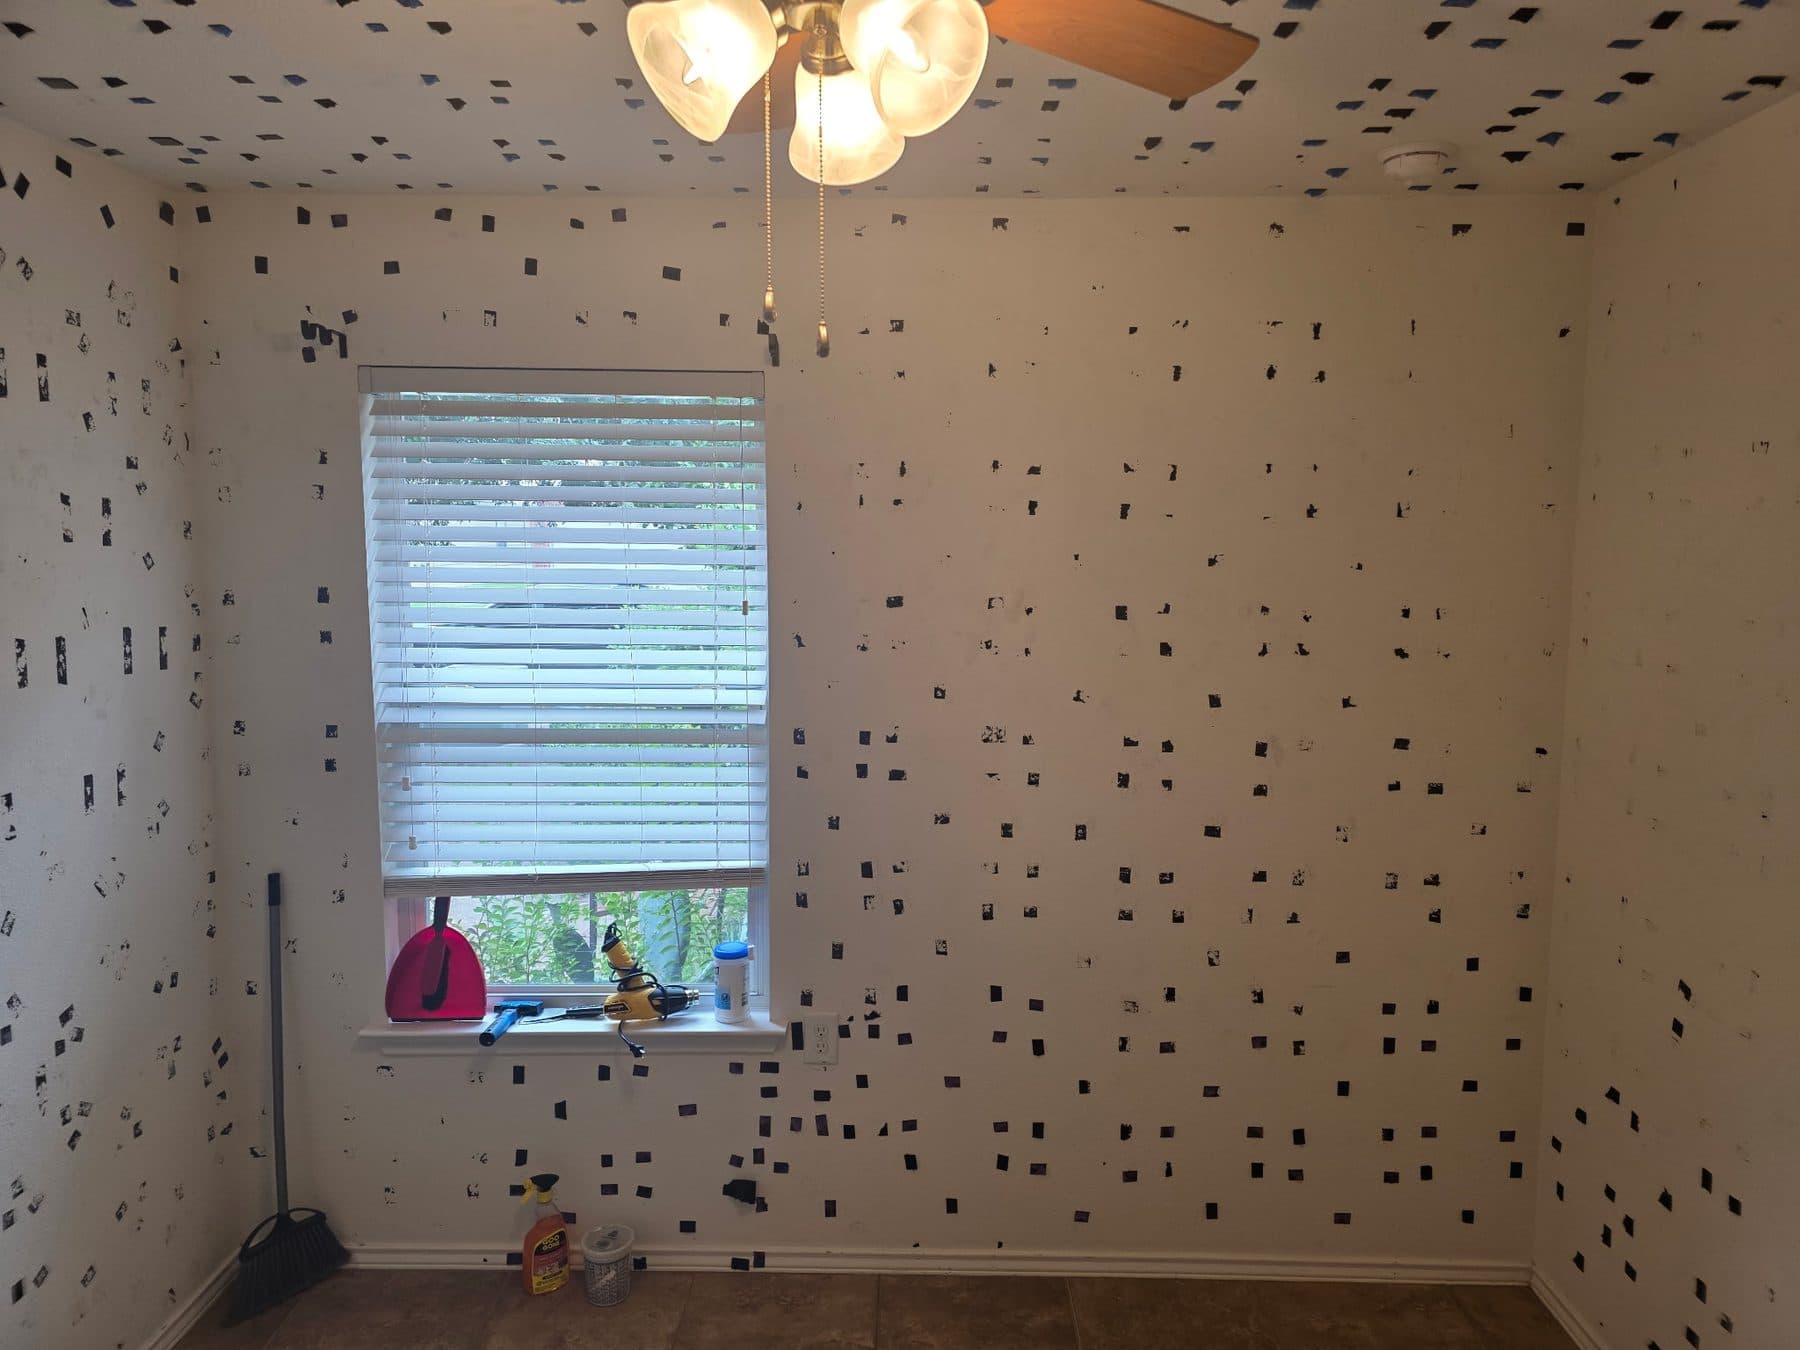 Before
The same room from the doorway. This is the kind of surface that decides whether a quote is honest — the prep here is most of the labour. 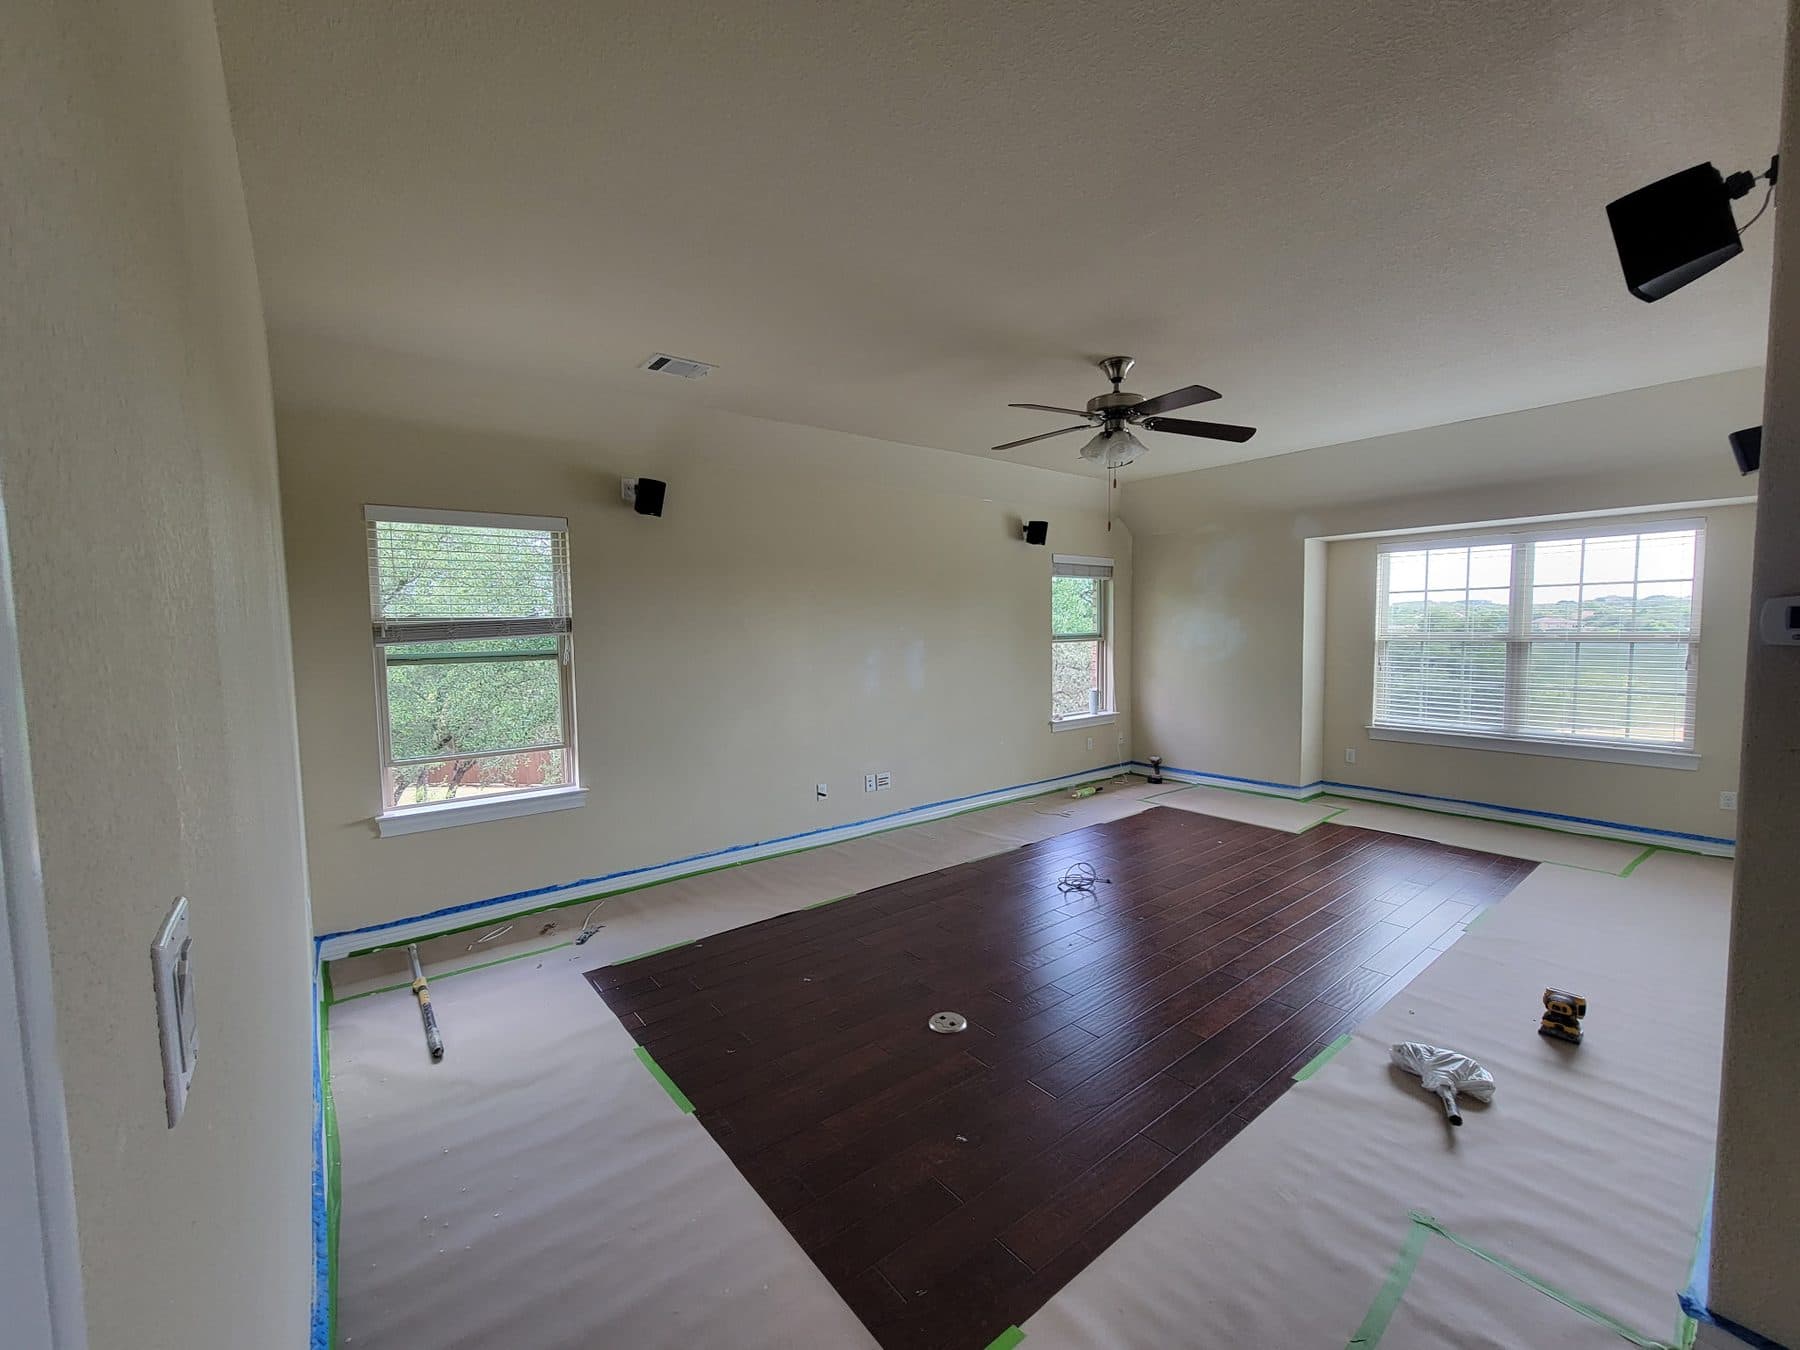 Prep
PrepEvery baseboard taped, every square foot of floor covered before a brush is opened. Unglamorous, and the reason the finish lasts. 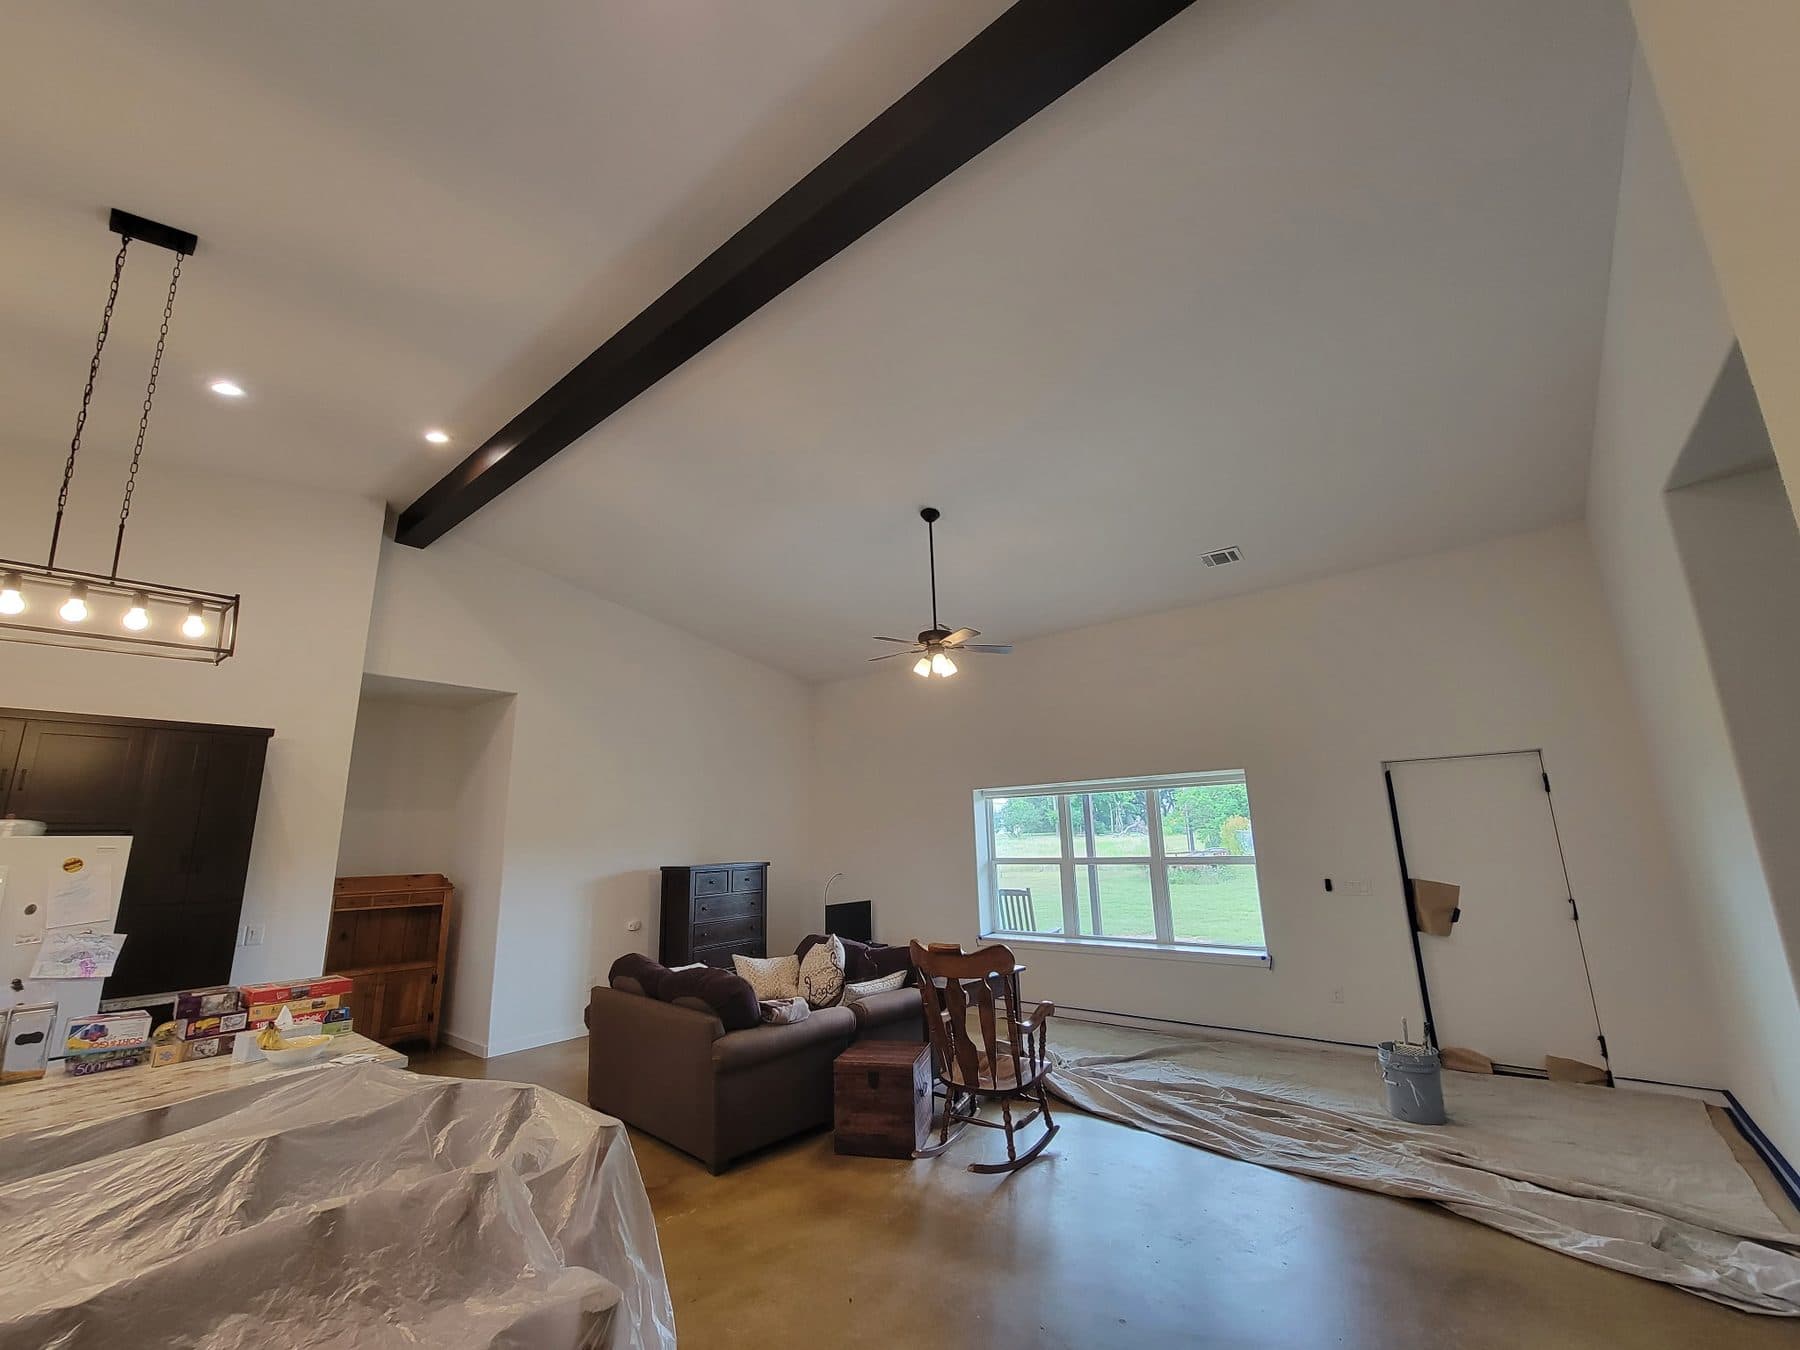 Prep
PrepFurniture moved in and sheeted rather than shoved aside. You shouldn't have to empty your own house before we start. 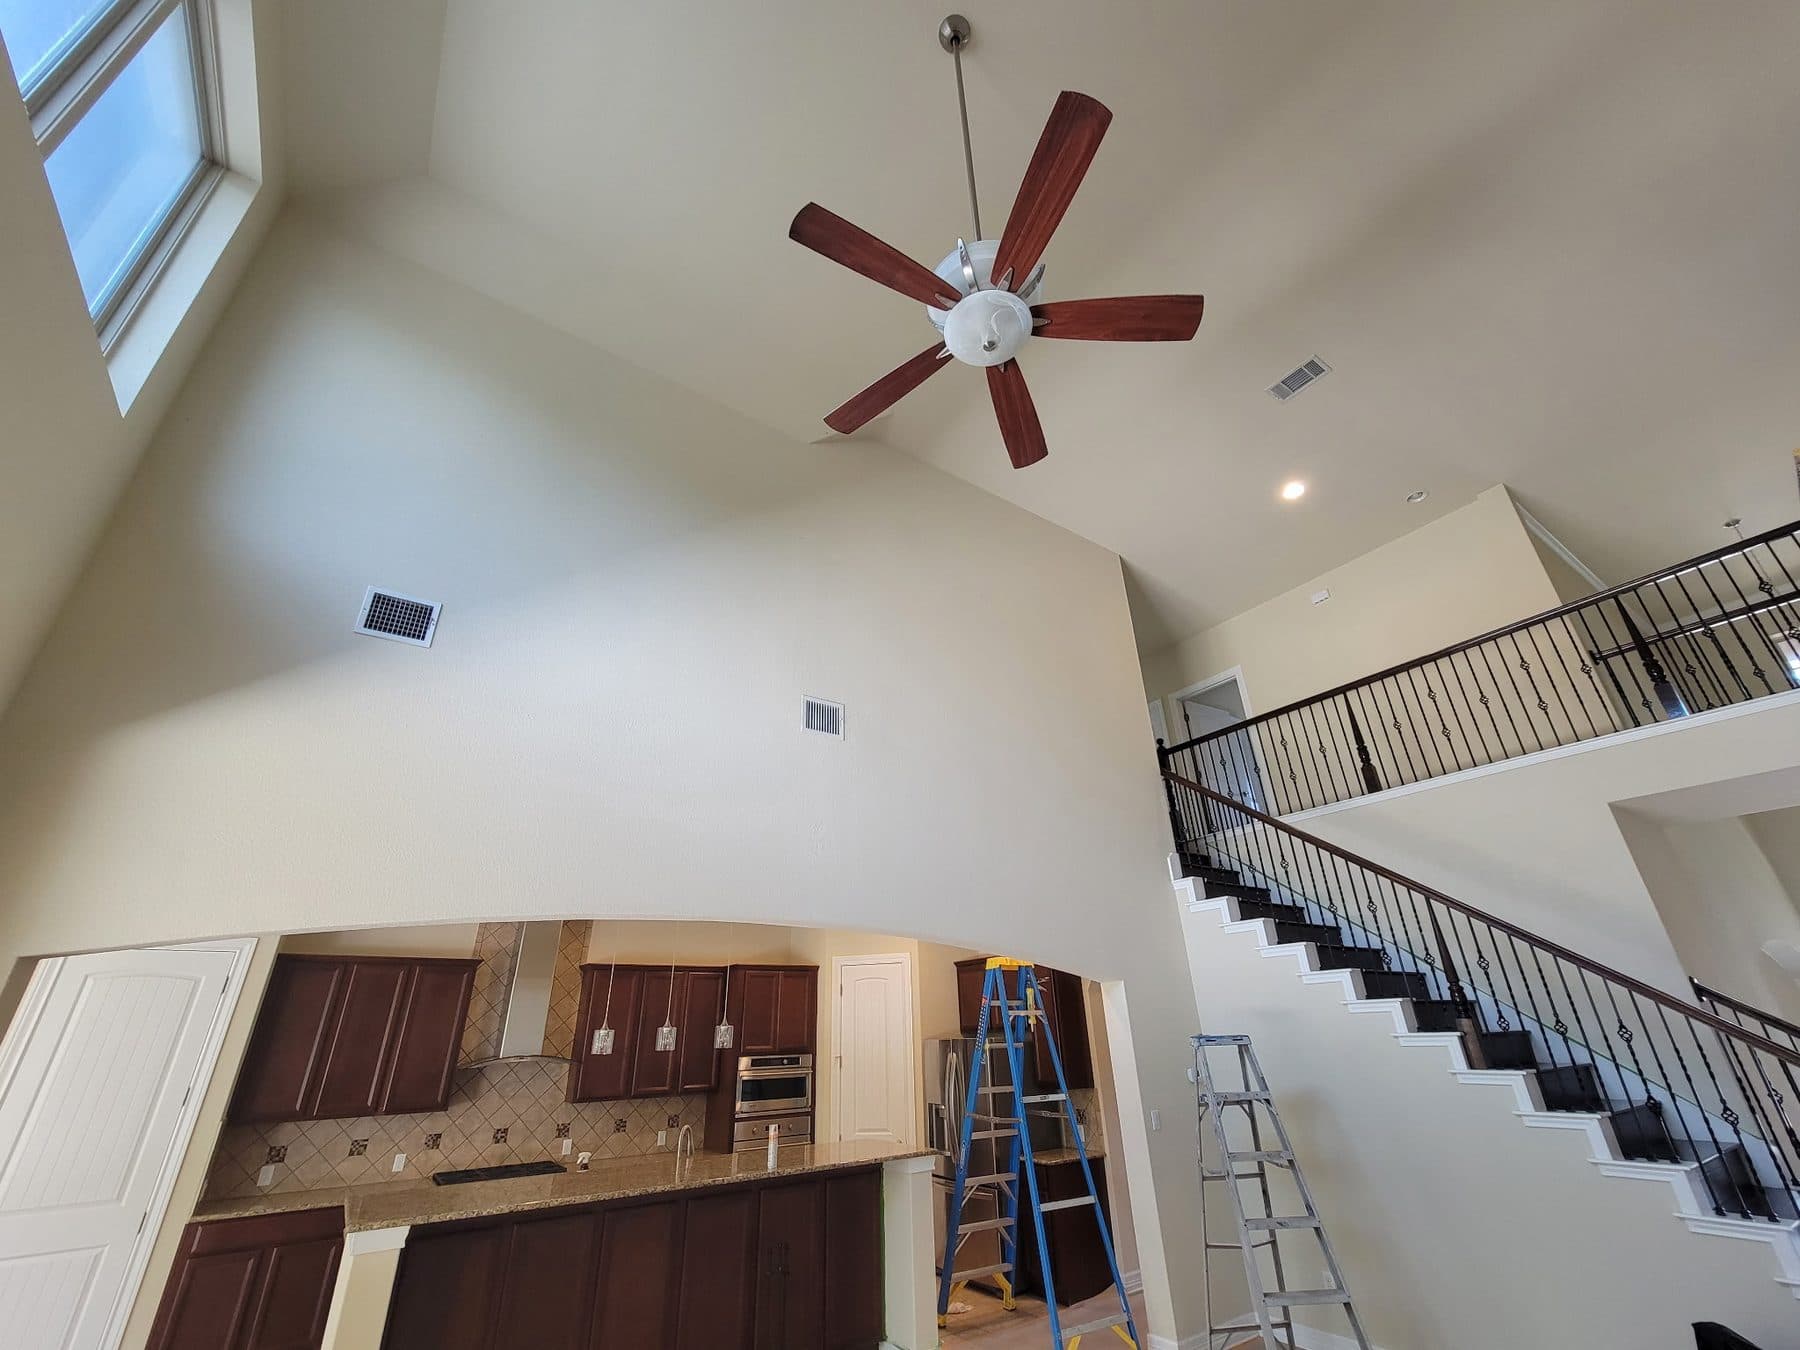 Prep
PrepVaulted ceilings need proper staging, not a stretch off the top step. Ladders and planks set before any cutting in. 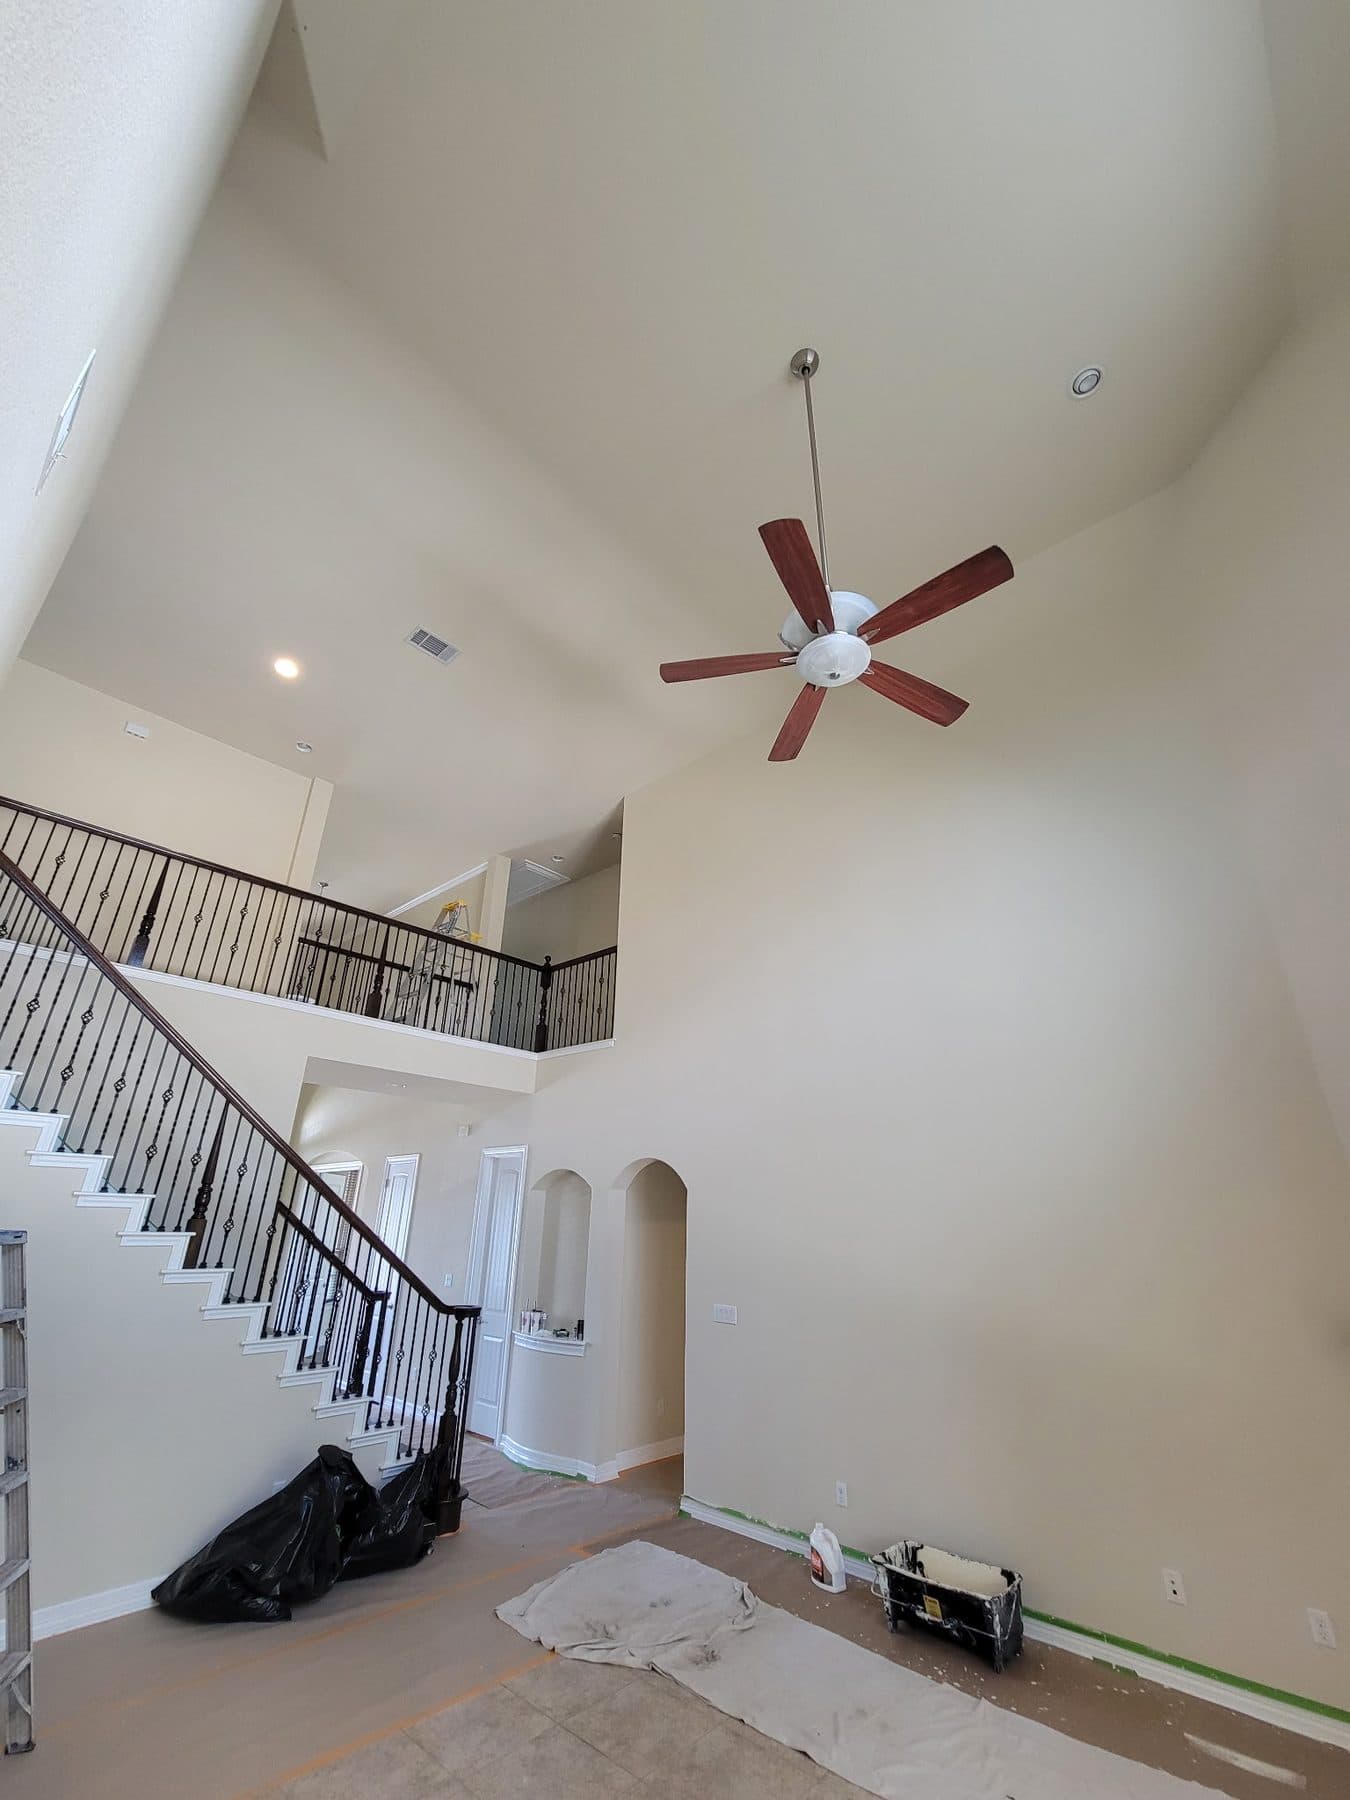 Prep
PrepStairwells are where corners get cut, because they're awkward and slow. Same prep standard as everywhere else. 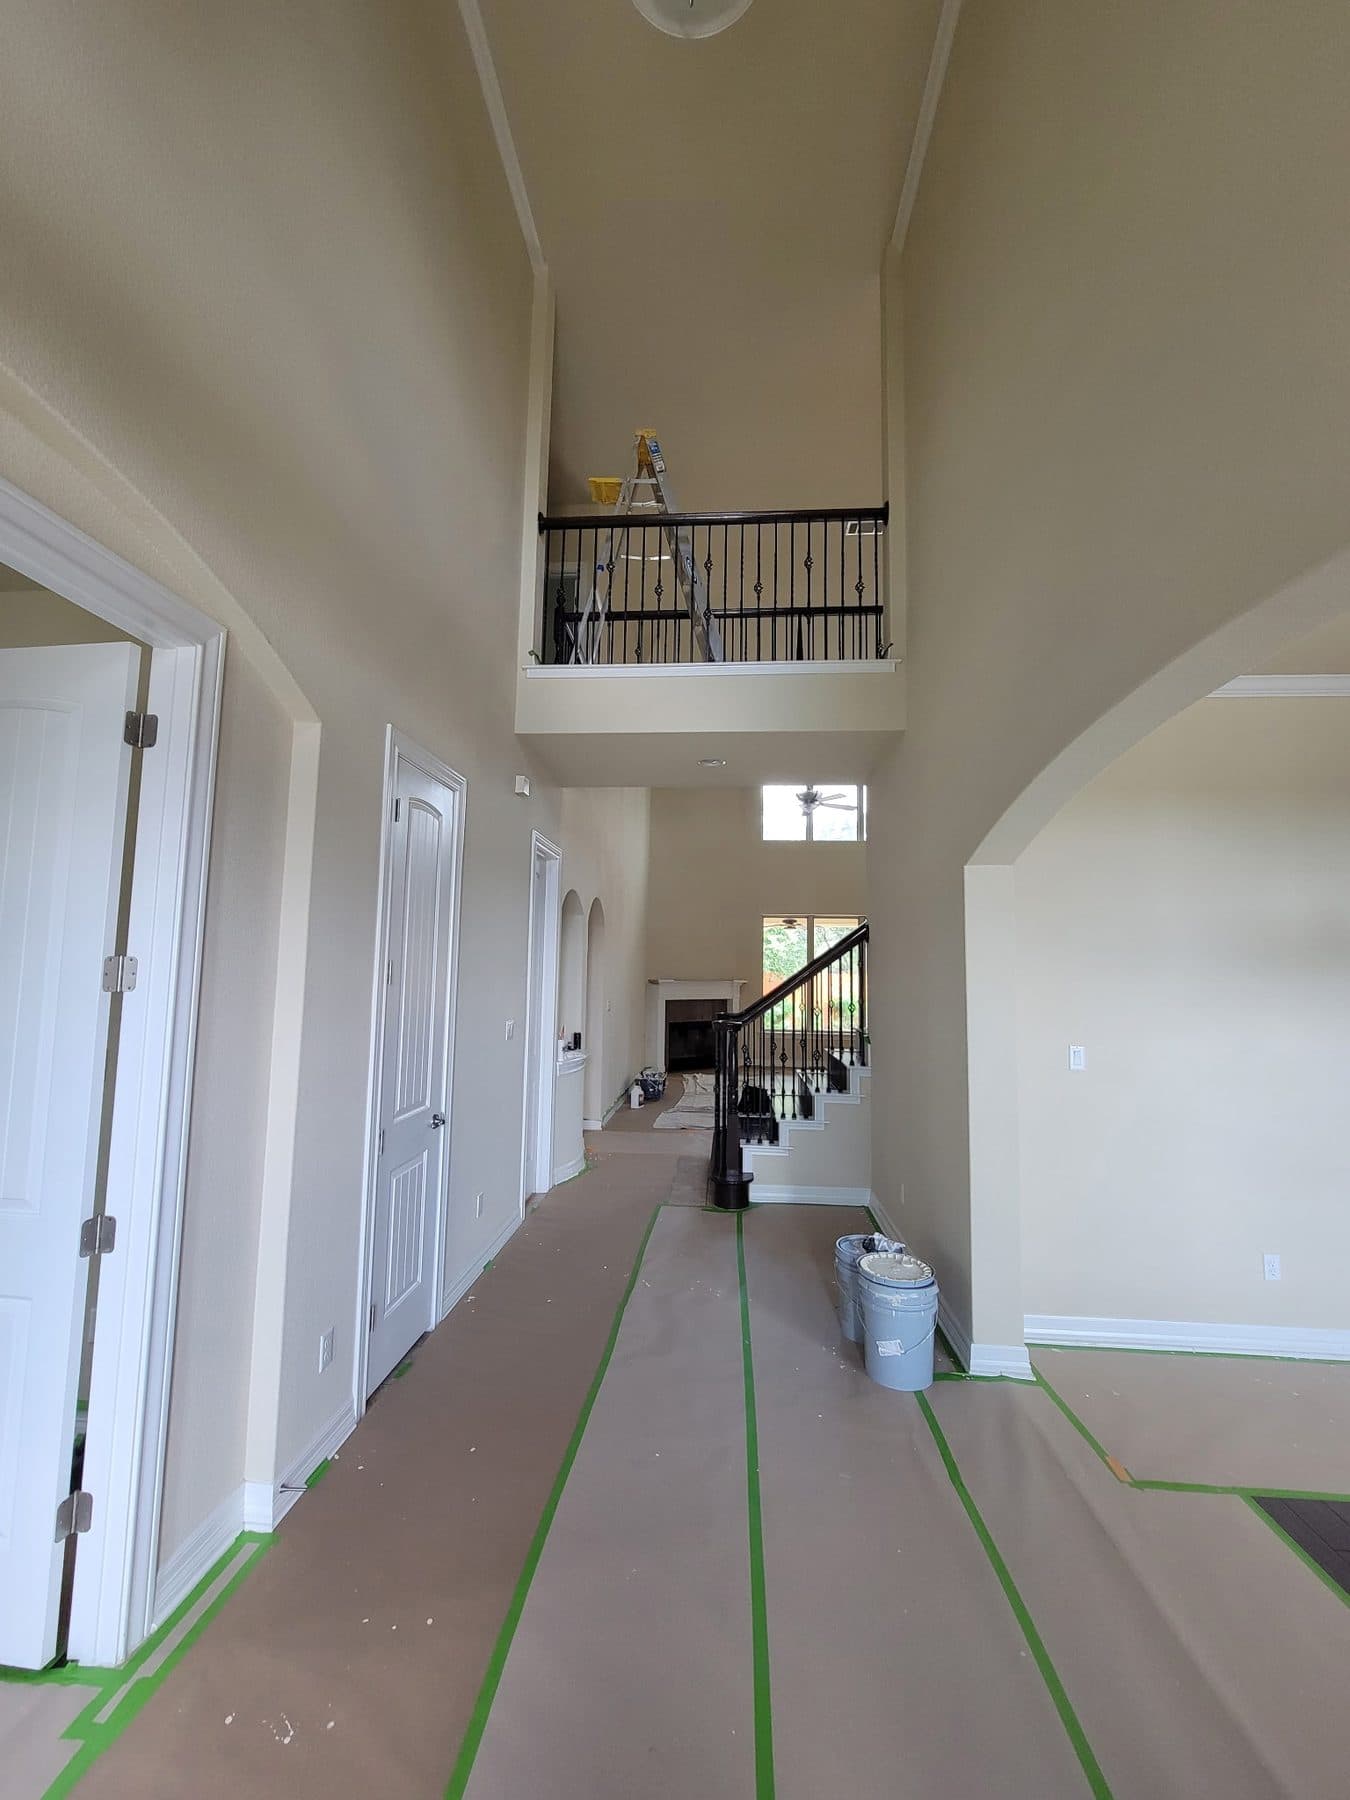 Prep
PrepHallway runs protected end to end. Nothing gets walked through your house on the soles of our boots. 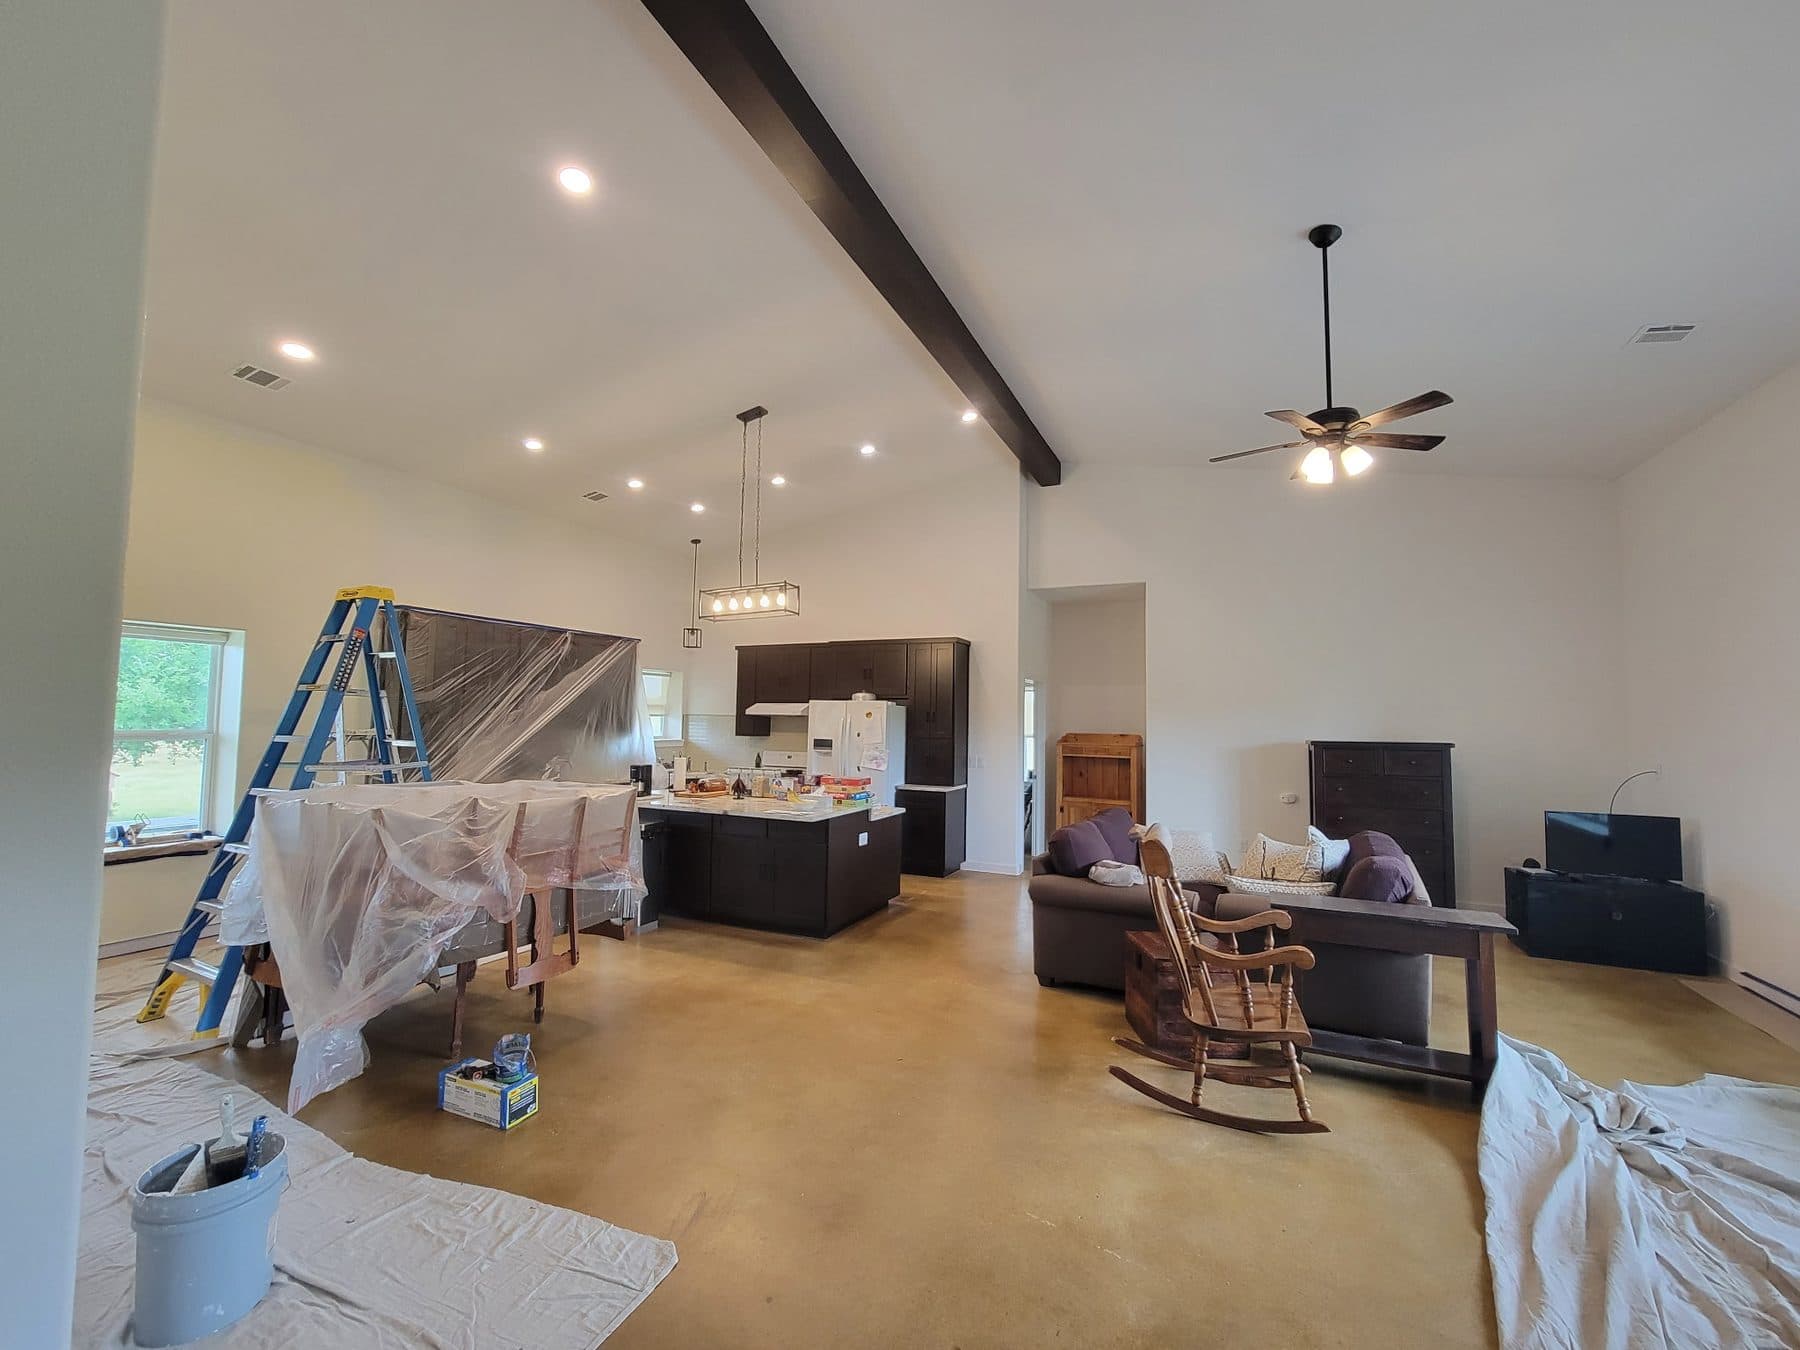 Prep
PrepWhole-floor repaint underway. One crew, one continuous run — not three trades tripping over each other. 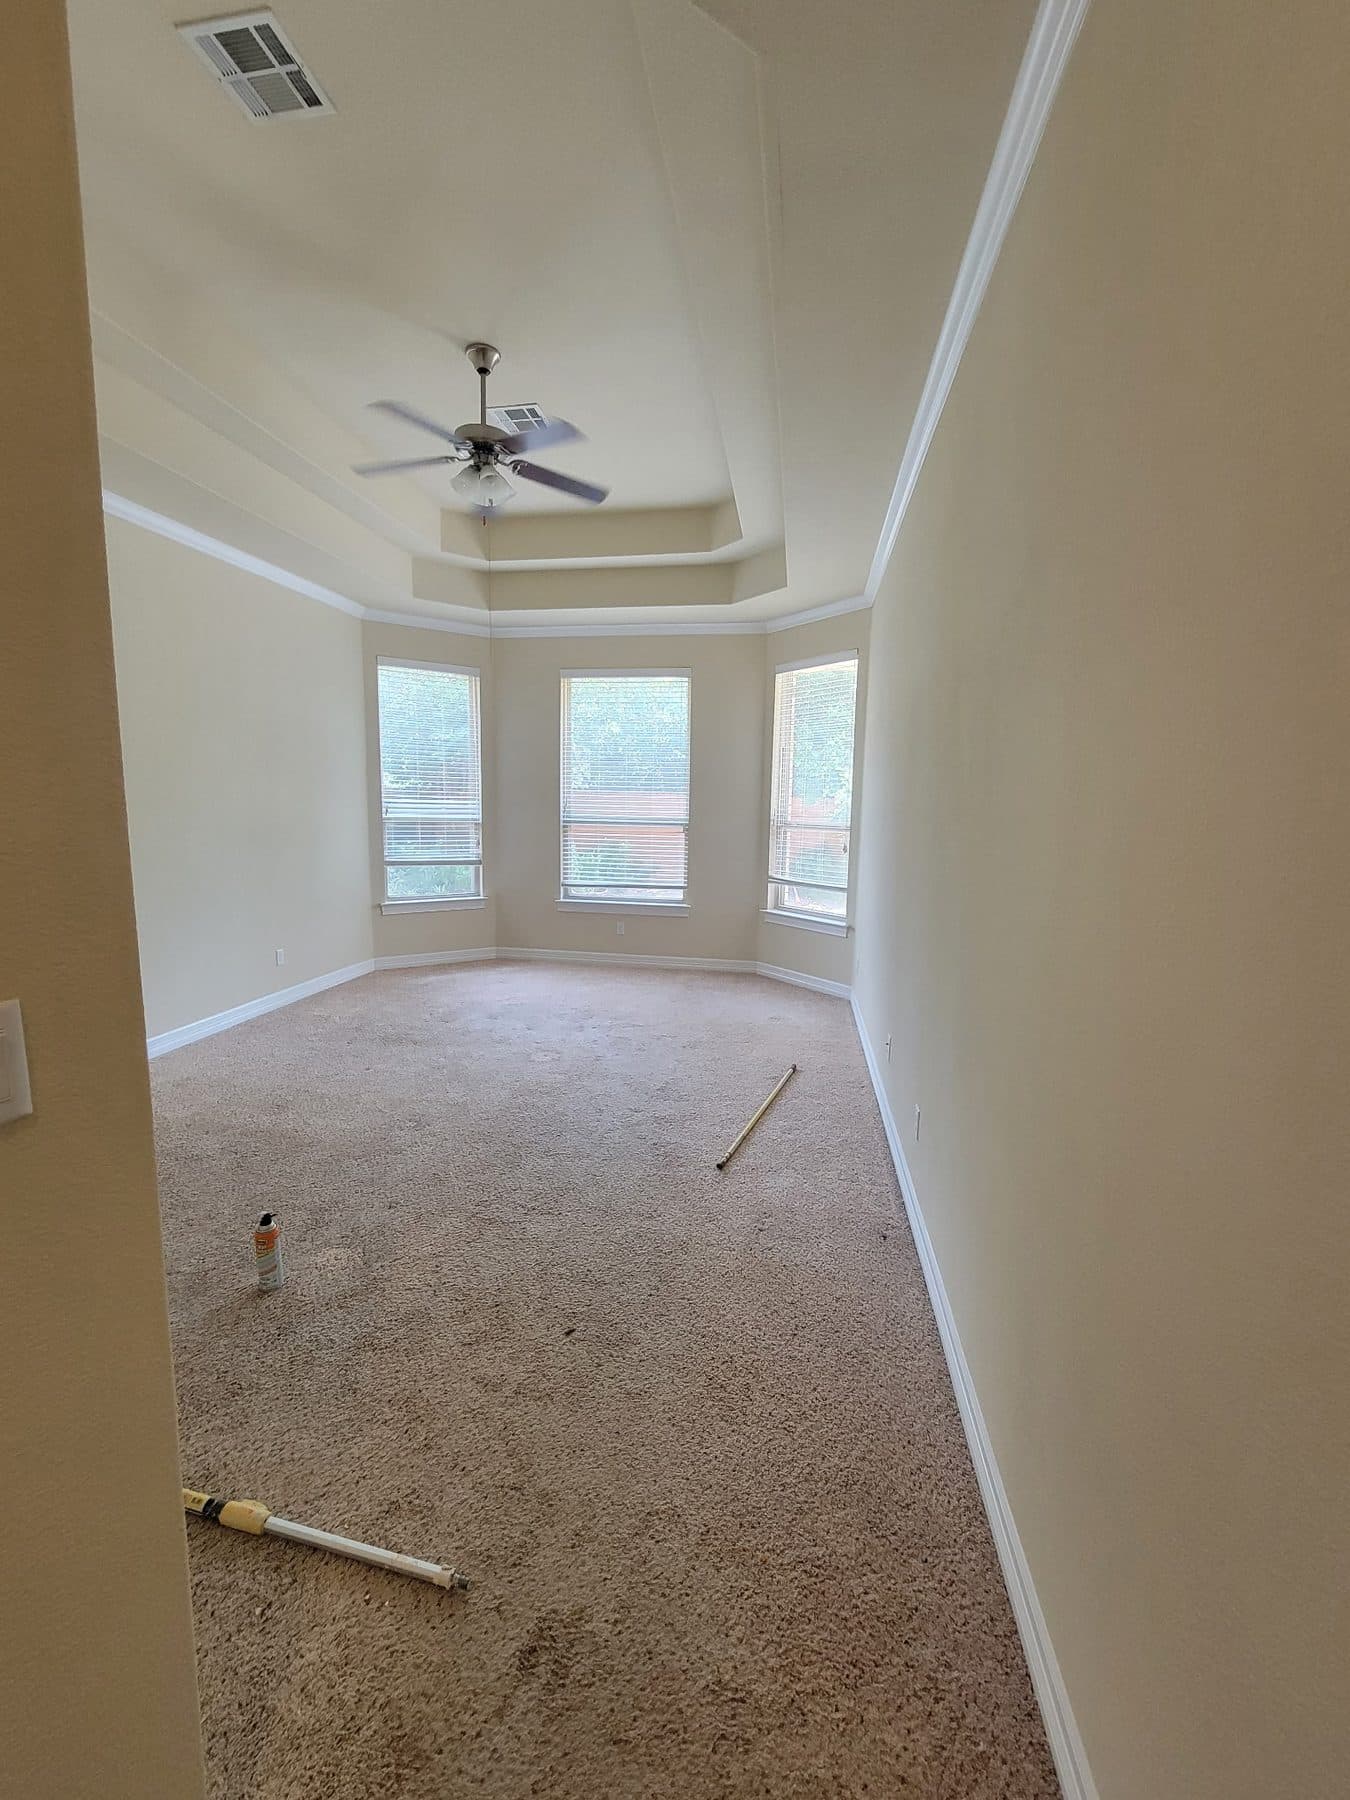 Prep
PrepBay windows and tray ceilings mean a lot of cut lines. Slower to quote, slower to paint, obvious when it's done wrong. 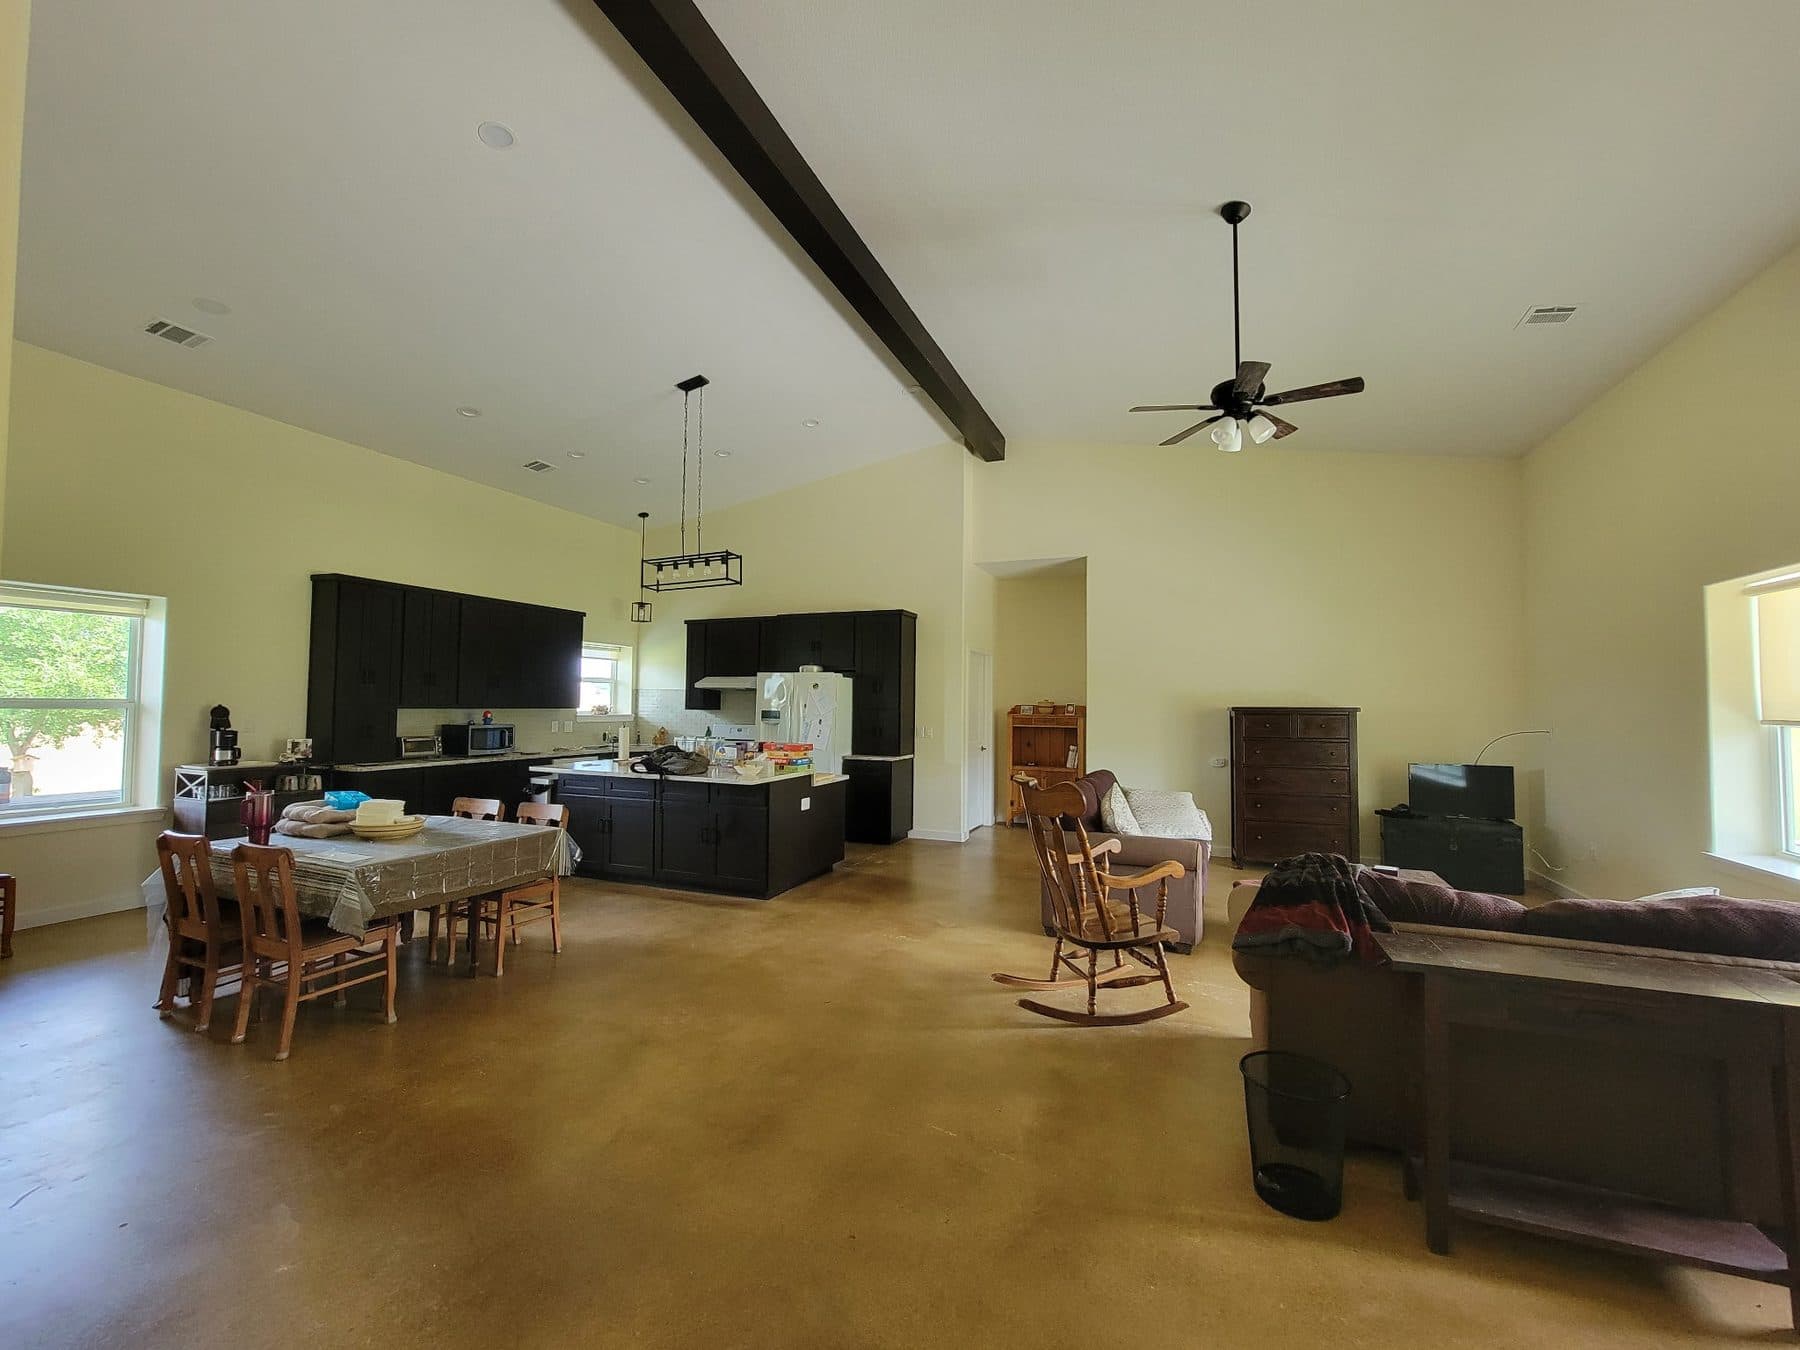 Finished
Finished. Walls, ceiling and trim, with the room put back the way we found it. 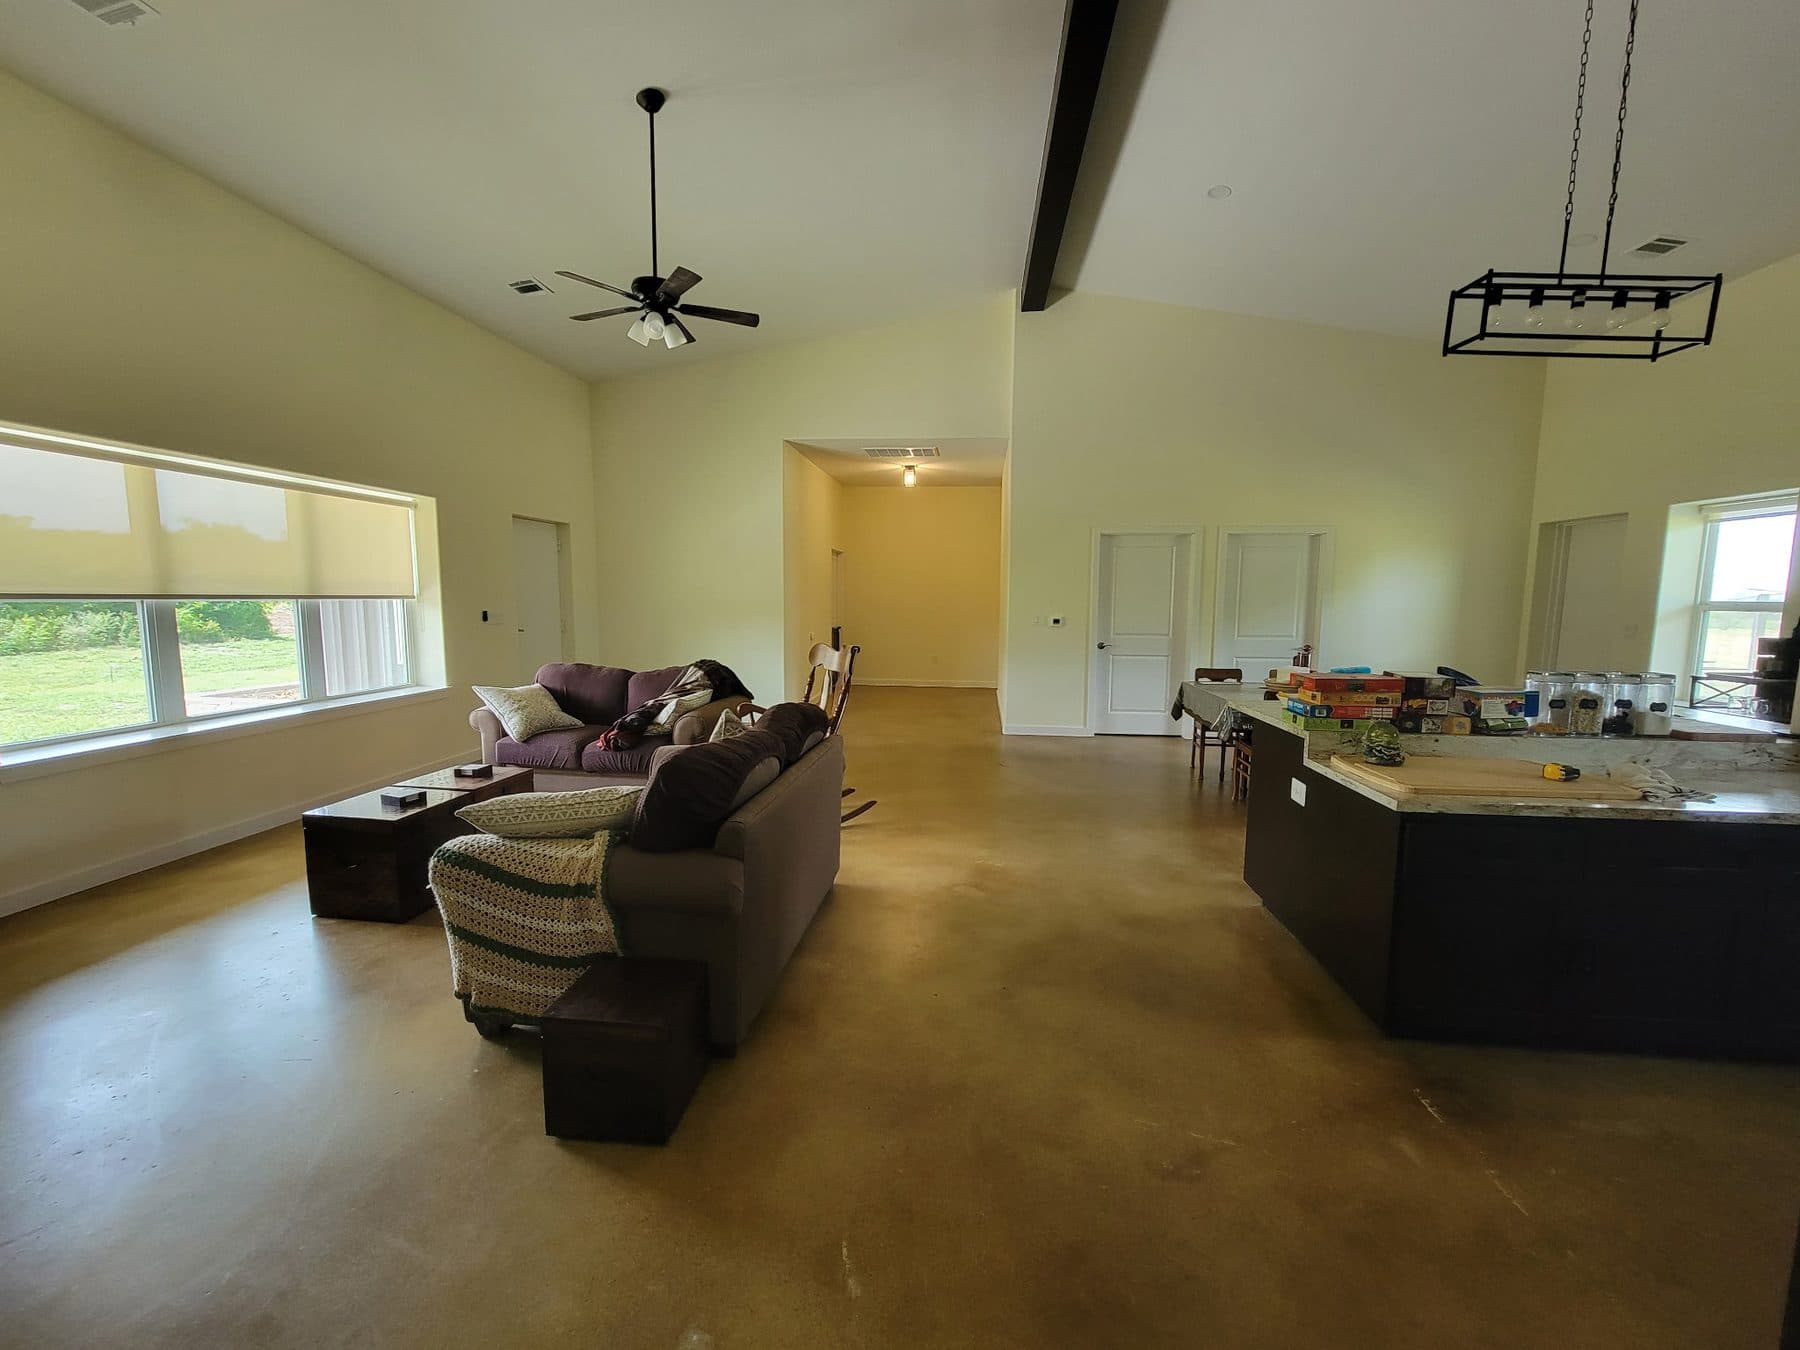 Finished
Same house, other end. Cutting in around a beam and a vaulted line is brushwork, not tape. 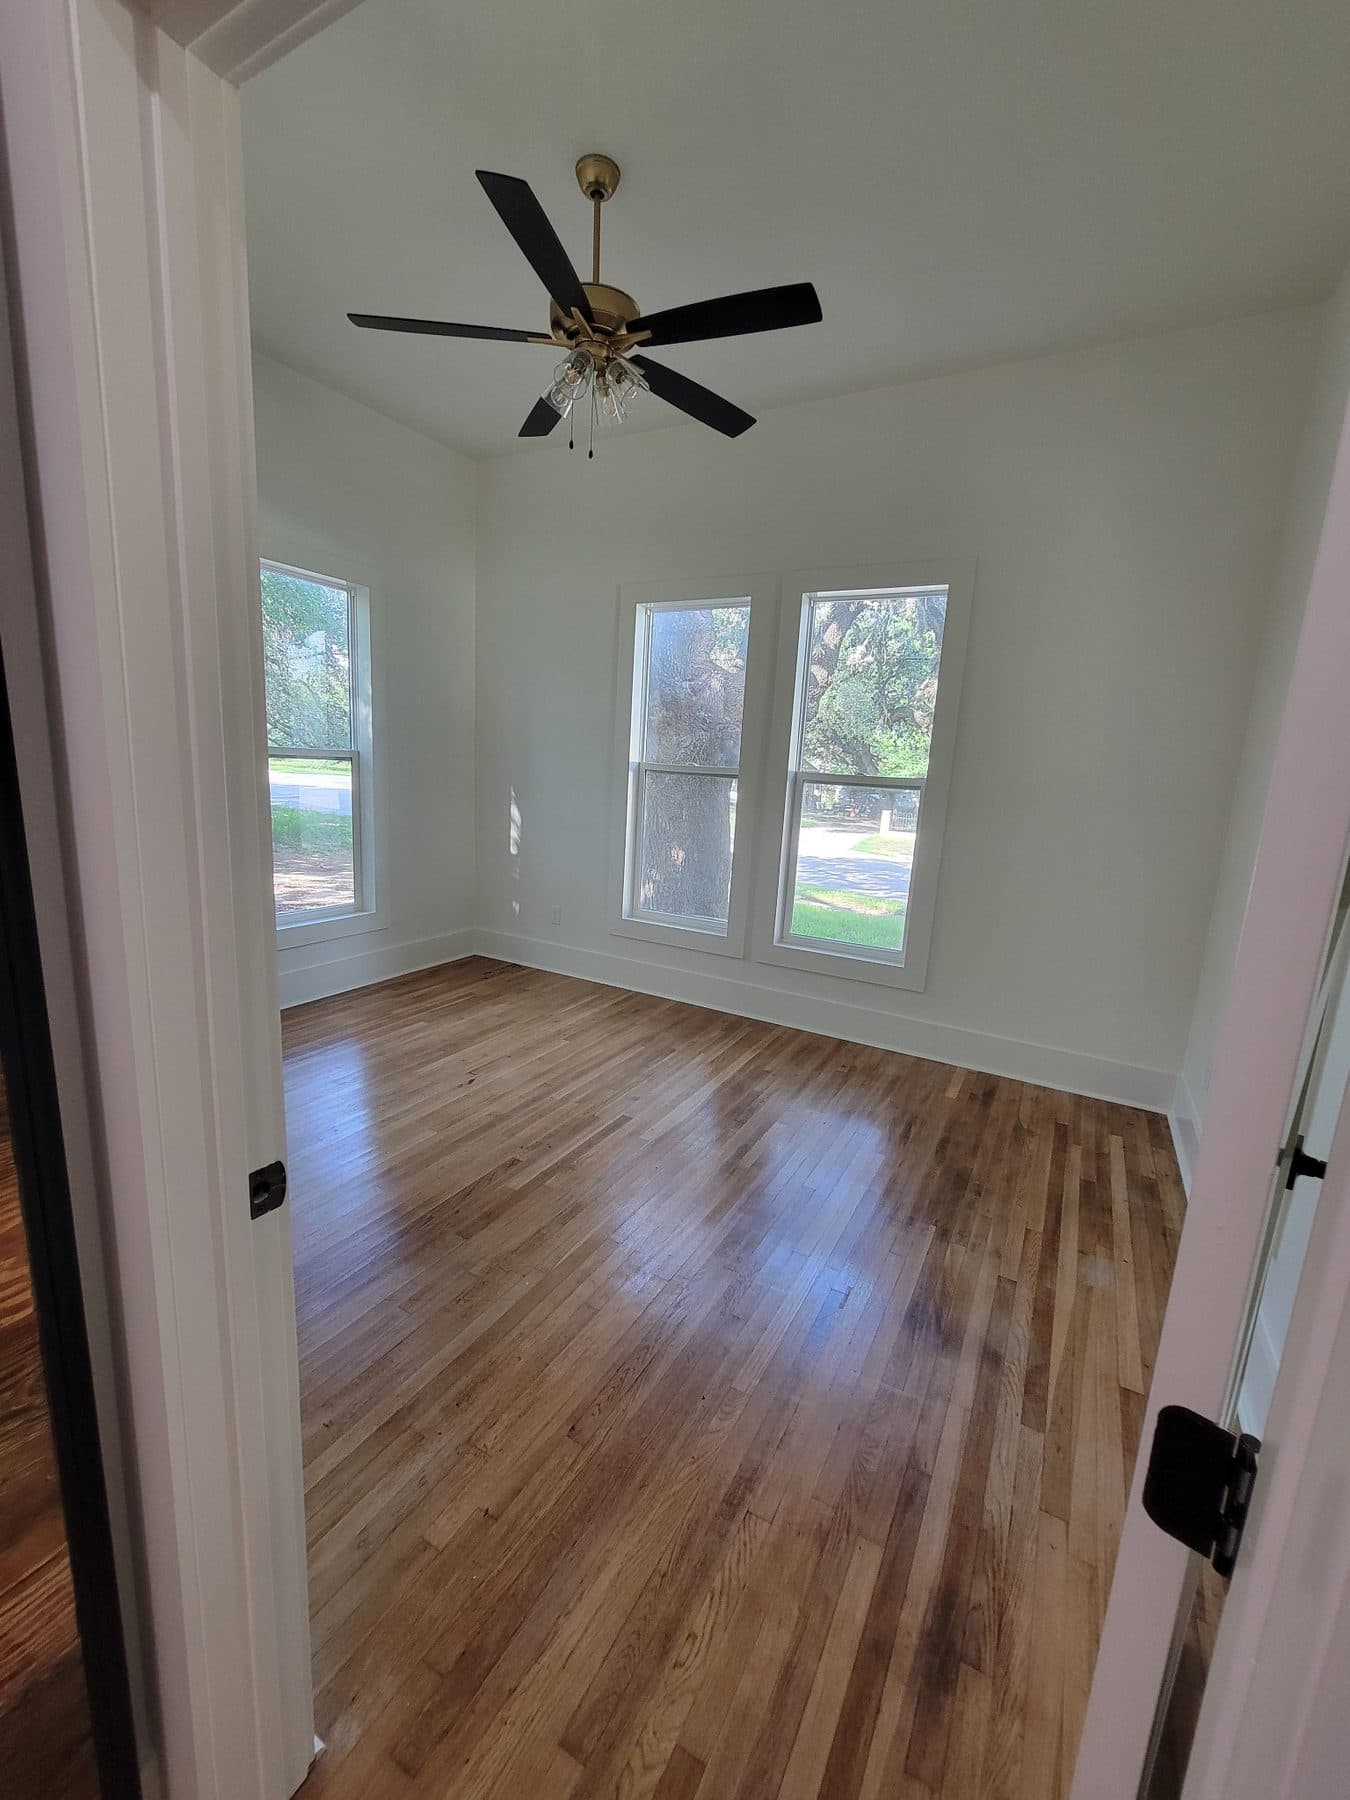 Finished
Clean cut lines where wall meets trim, and no roller marks left in the corners. 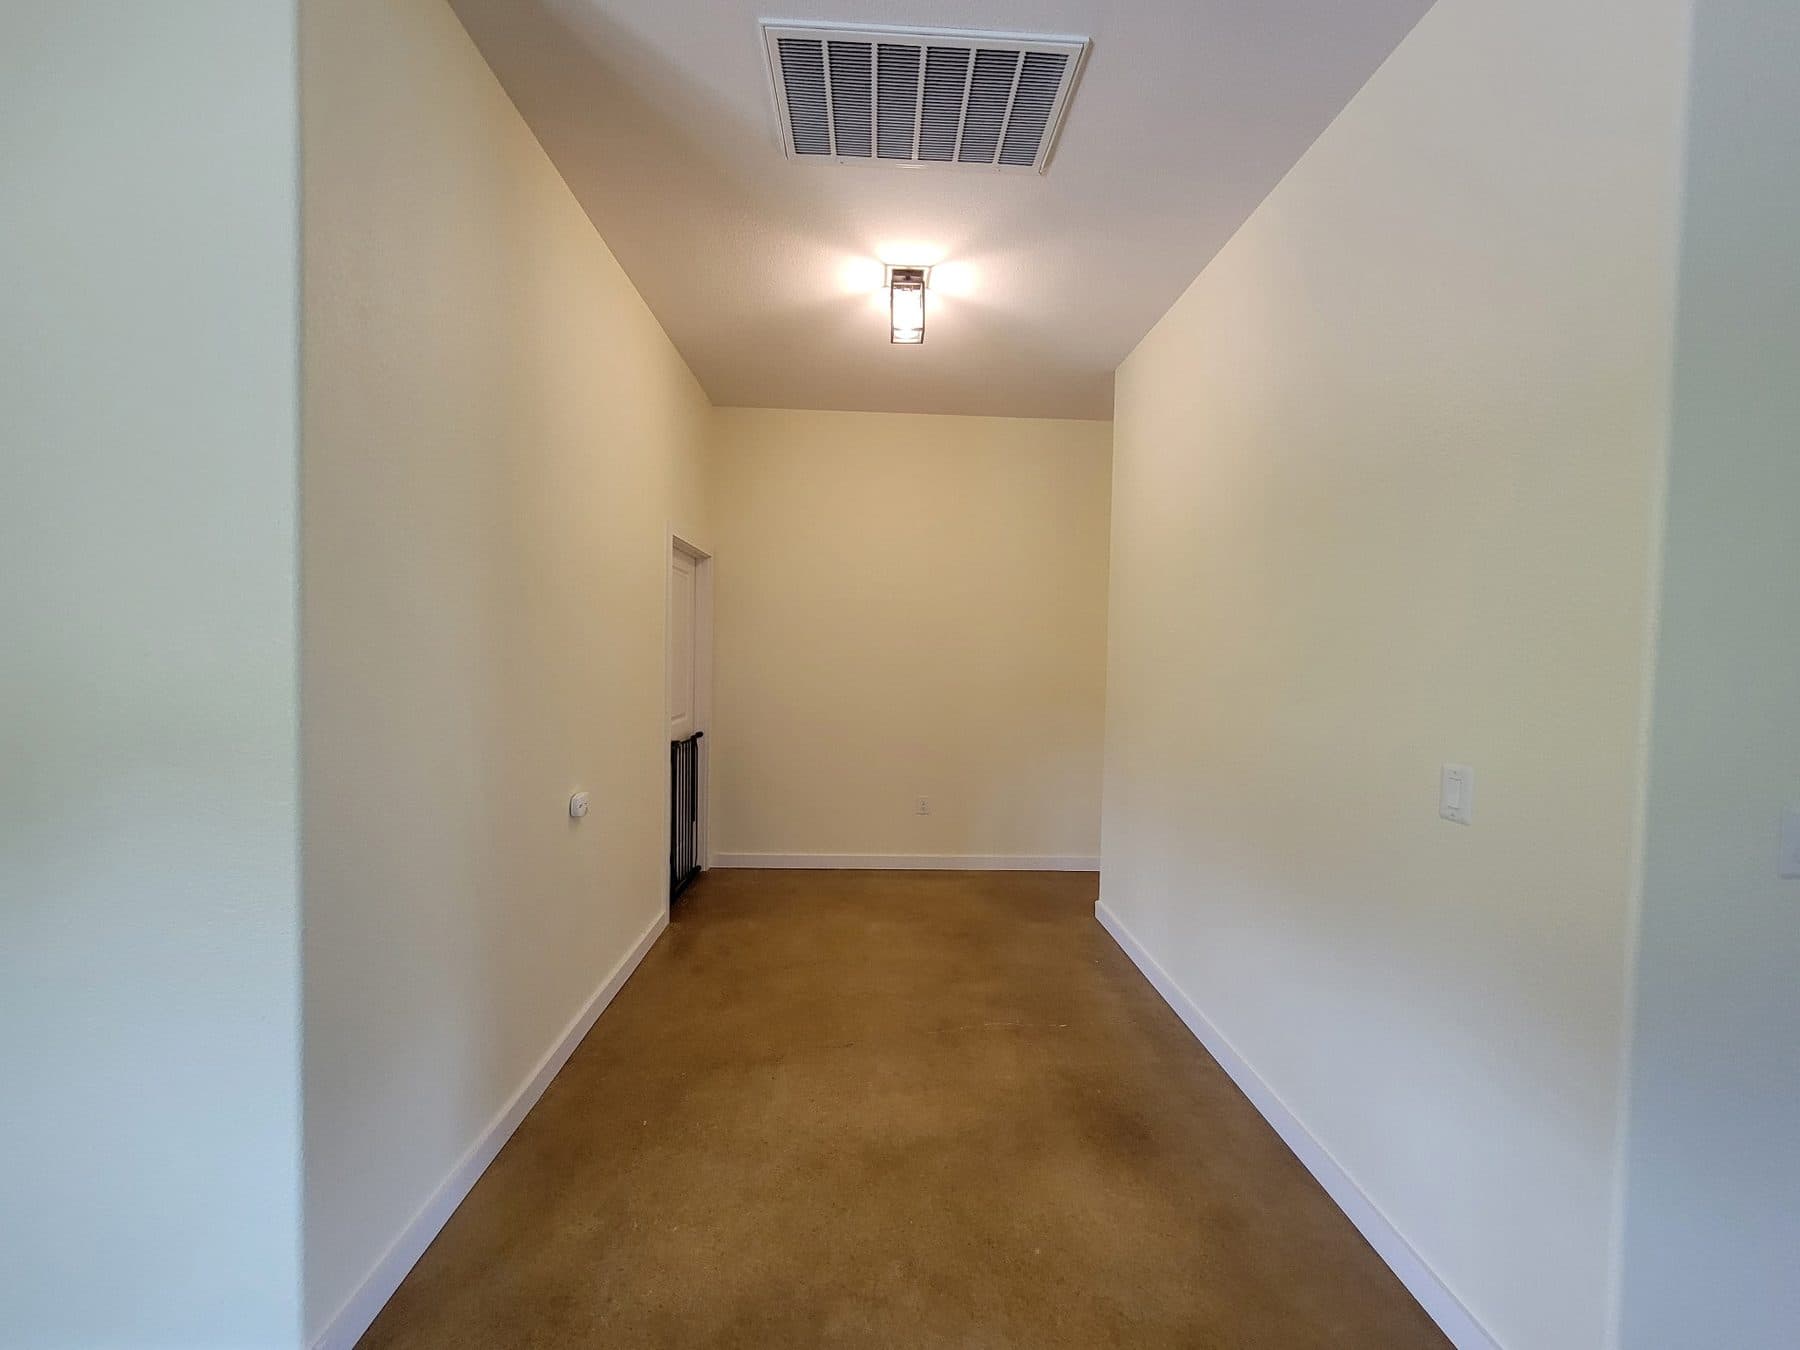 Finished
Flat, even coverage on a long uninterrupted wall — where any lap mark or roller stipple would show. 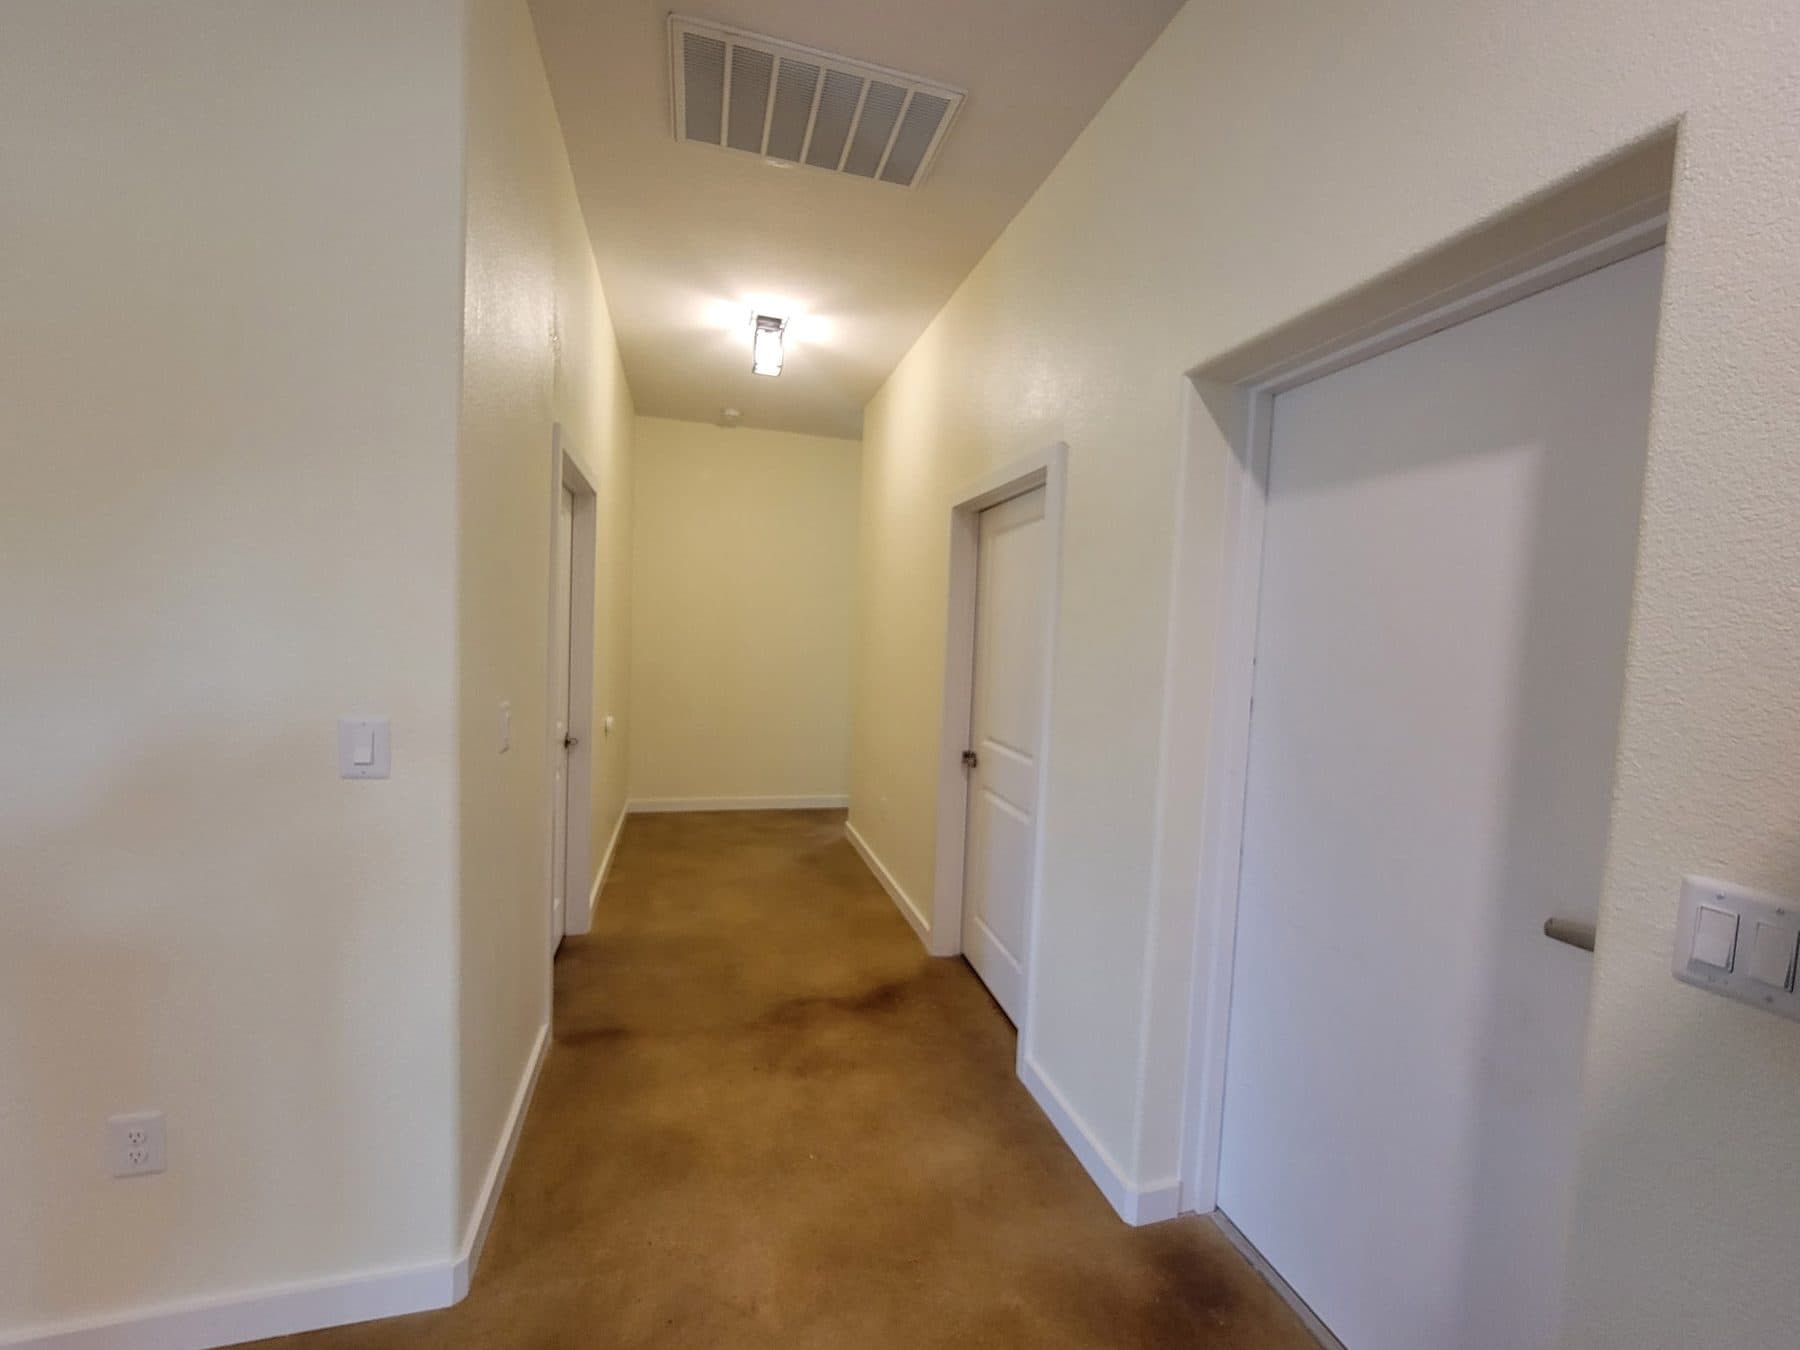 Finished
Doorway returns and reveals painted properly rather than fudged with an overloaded brush. 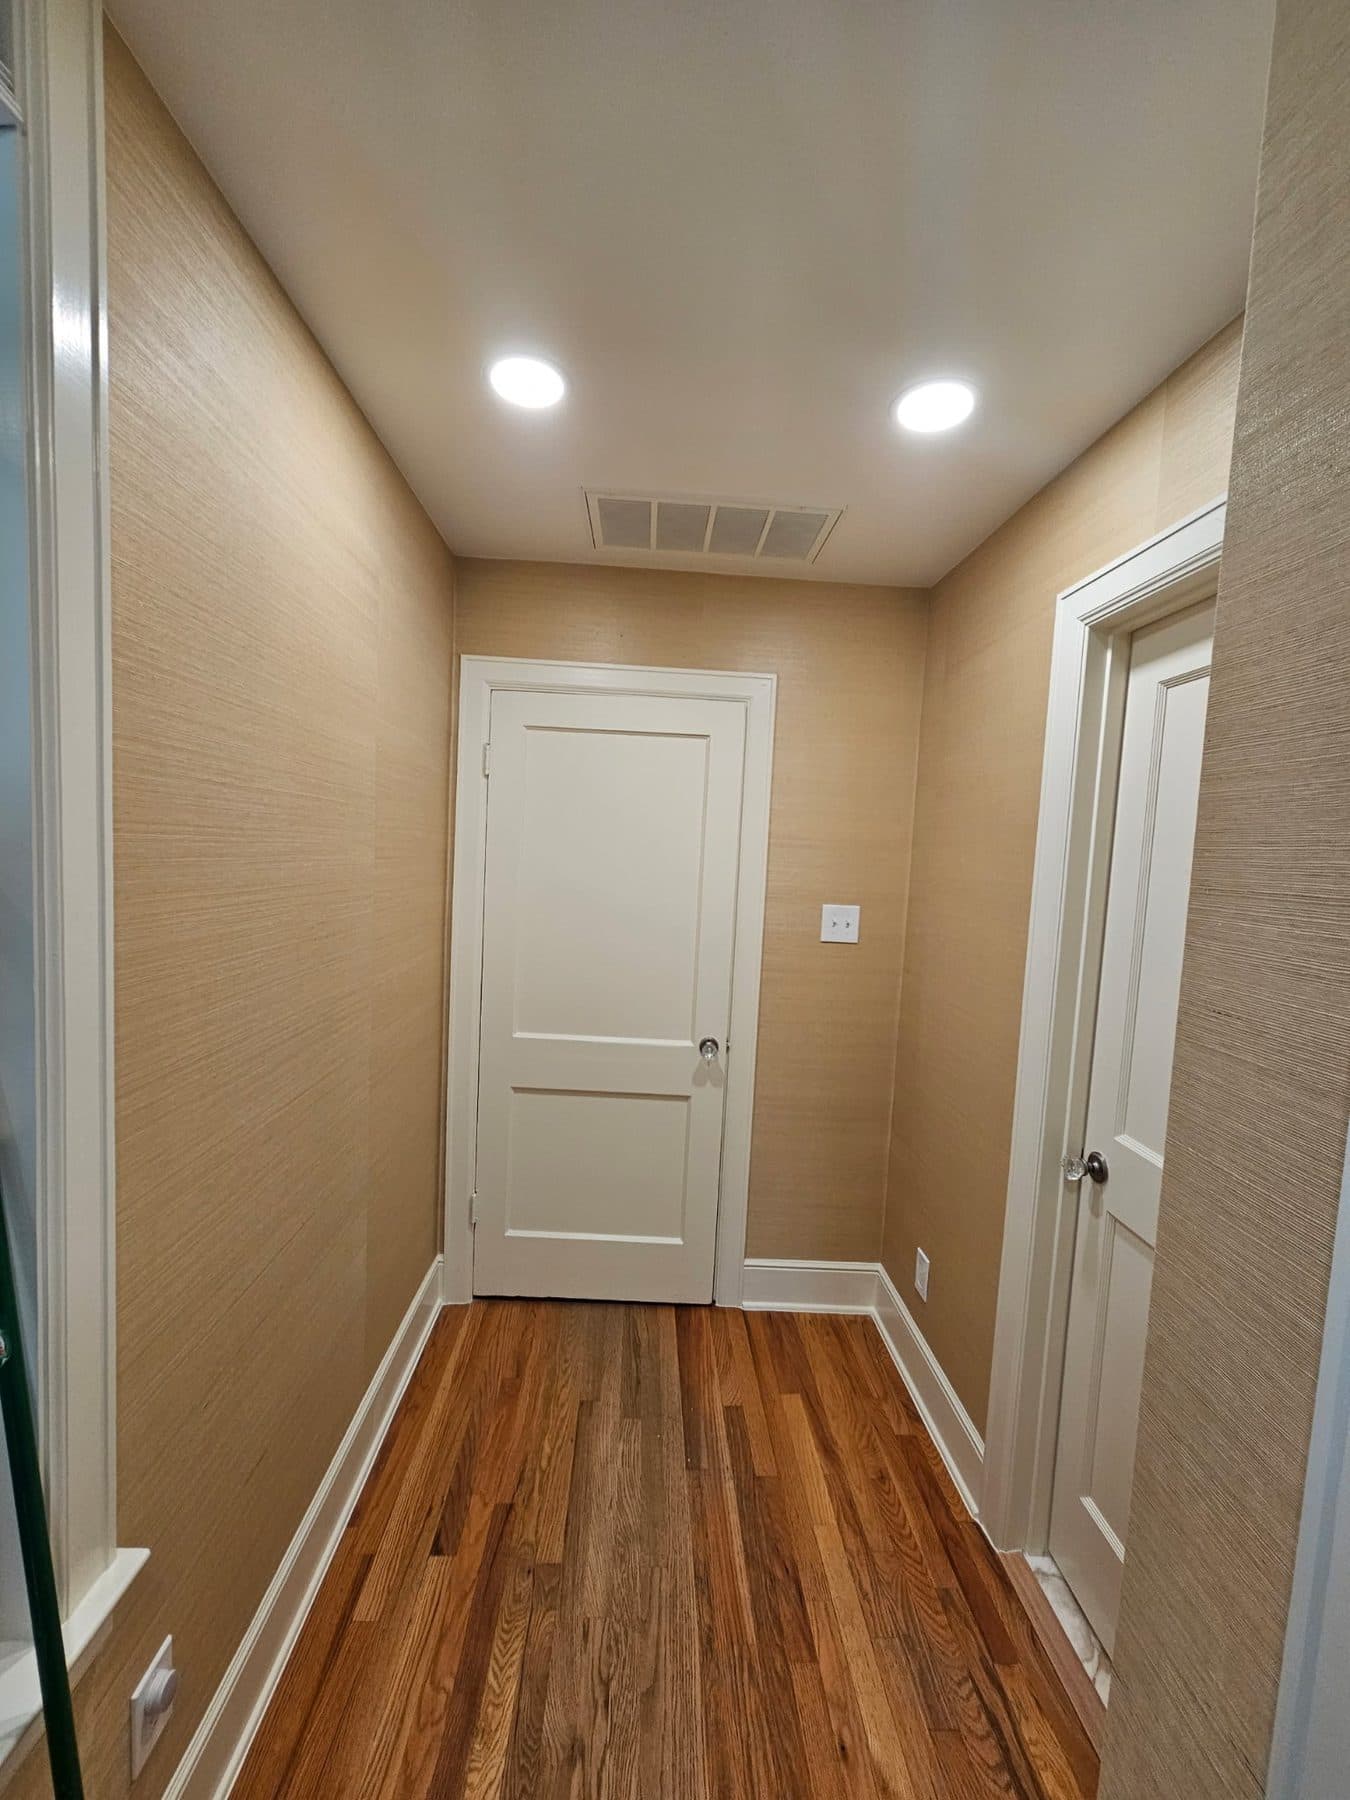 Finished
Trim and doors sprayed and cut to a hard line against the wall colour. 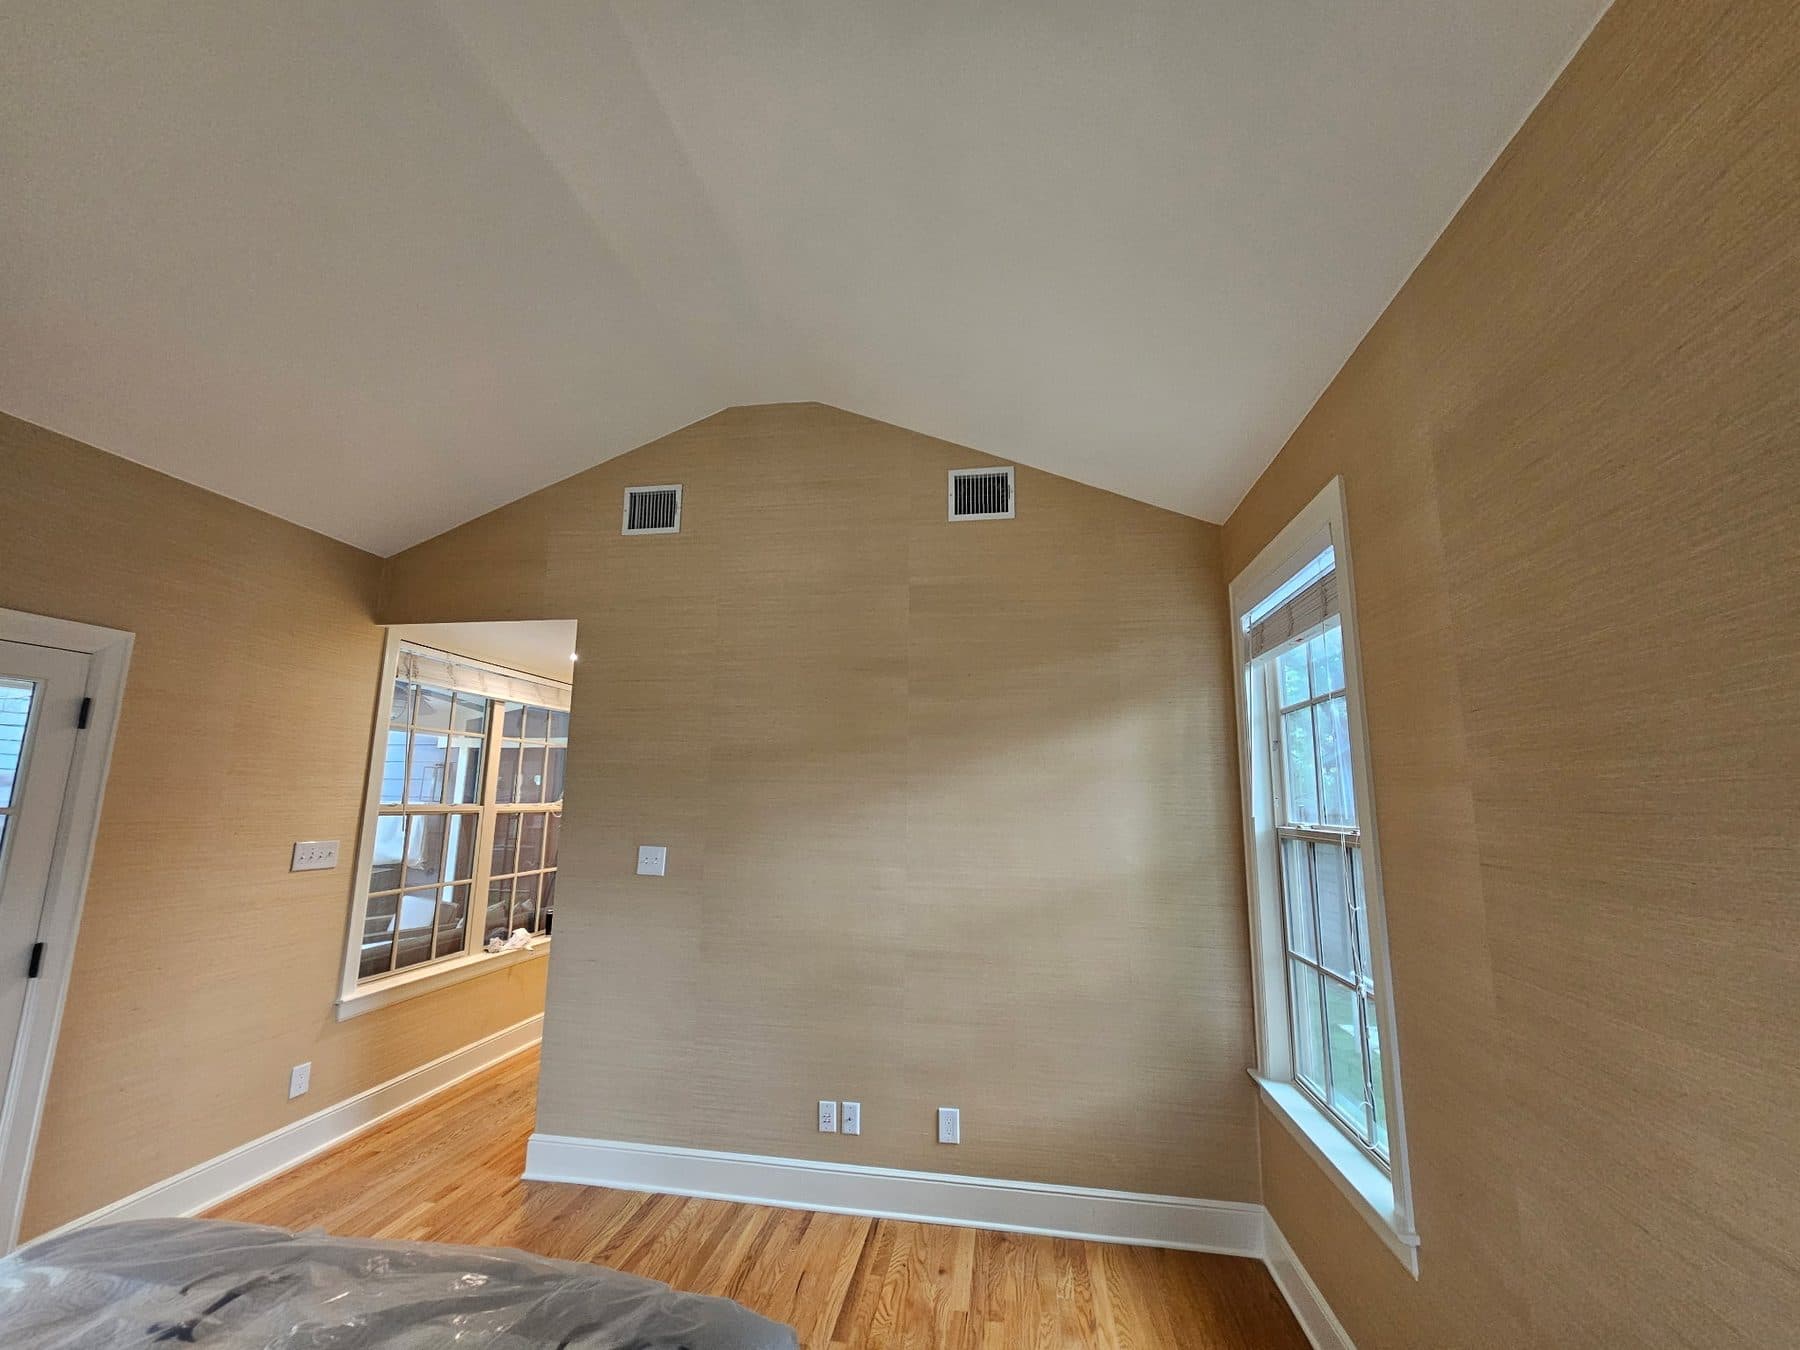 Finished
Warm neutral through a bedroom, with the trim left crisp white. 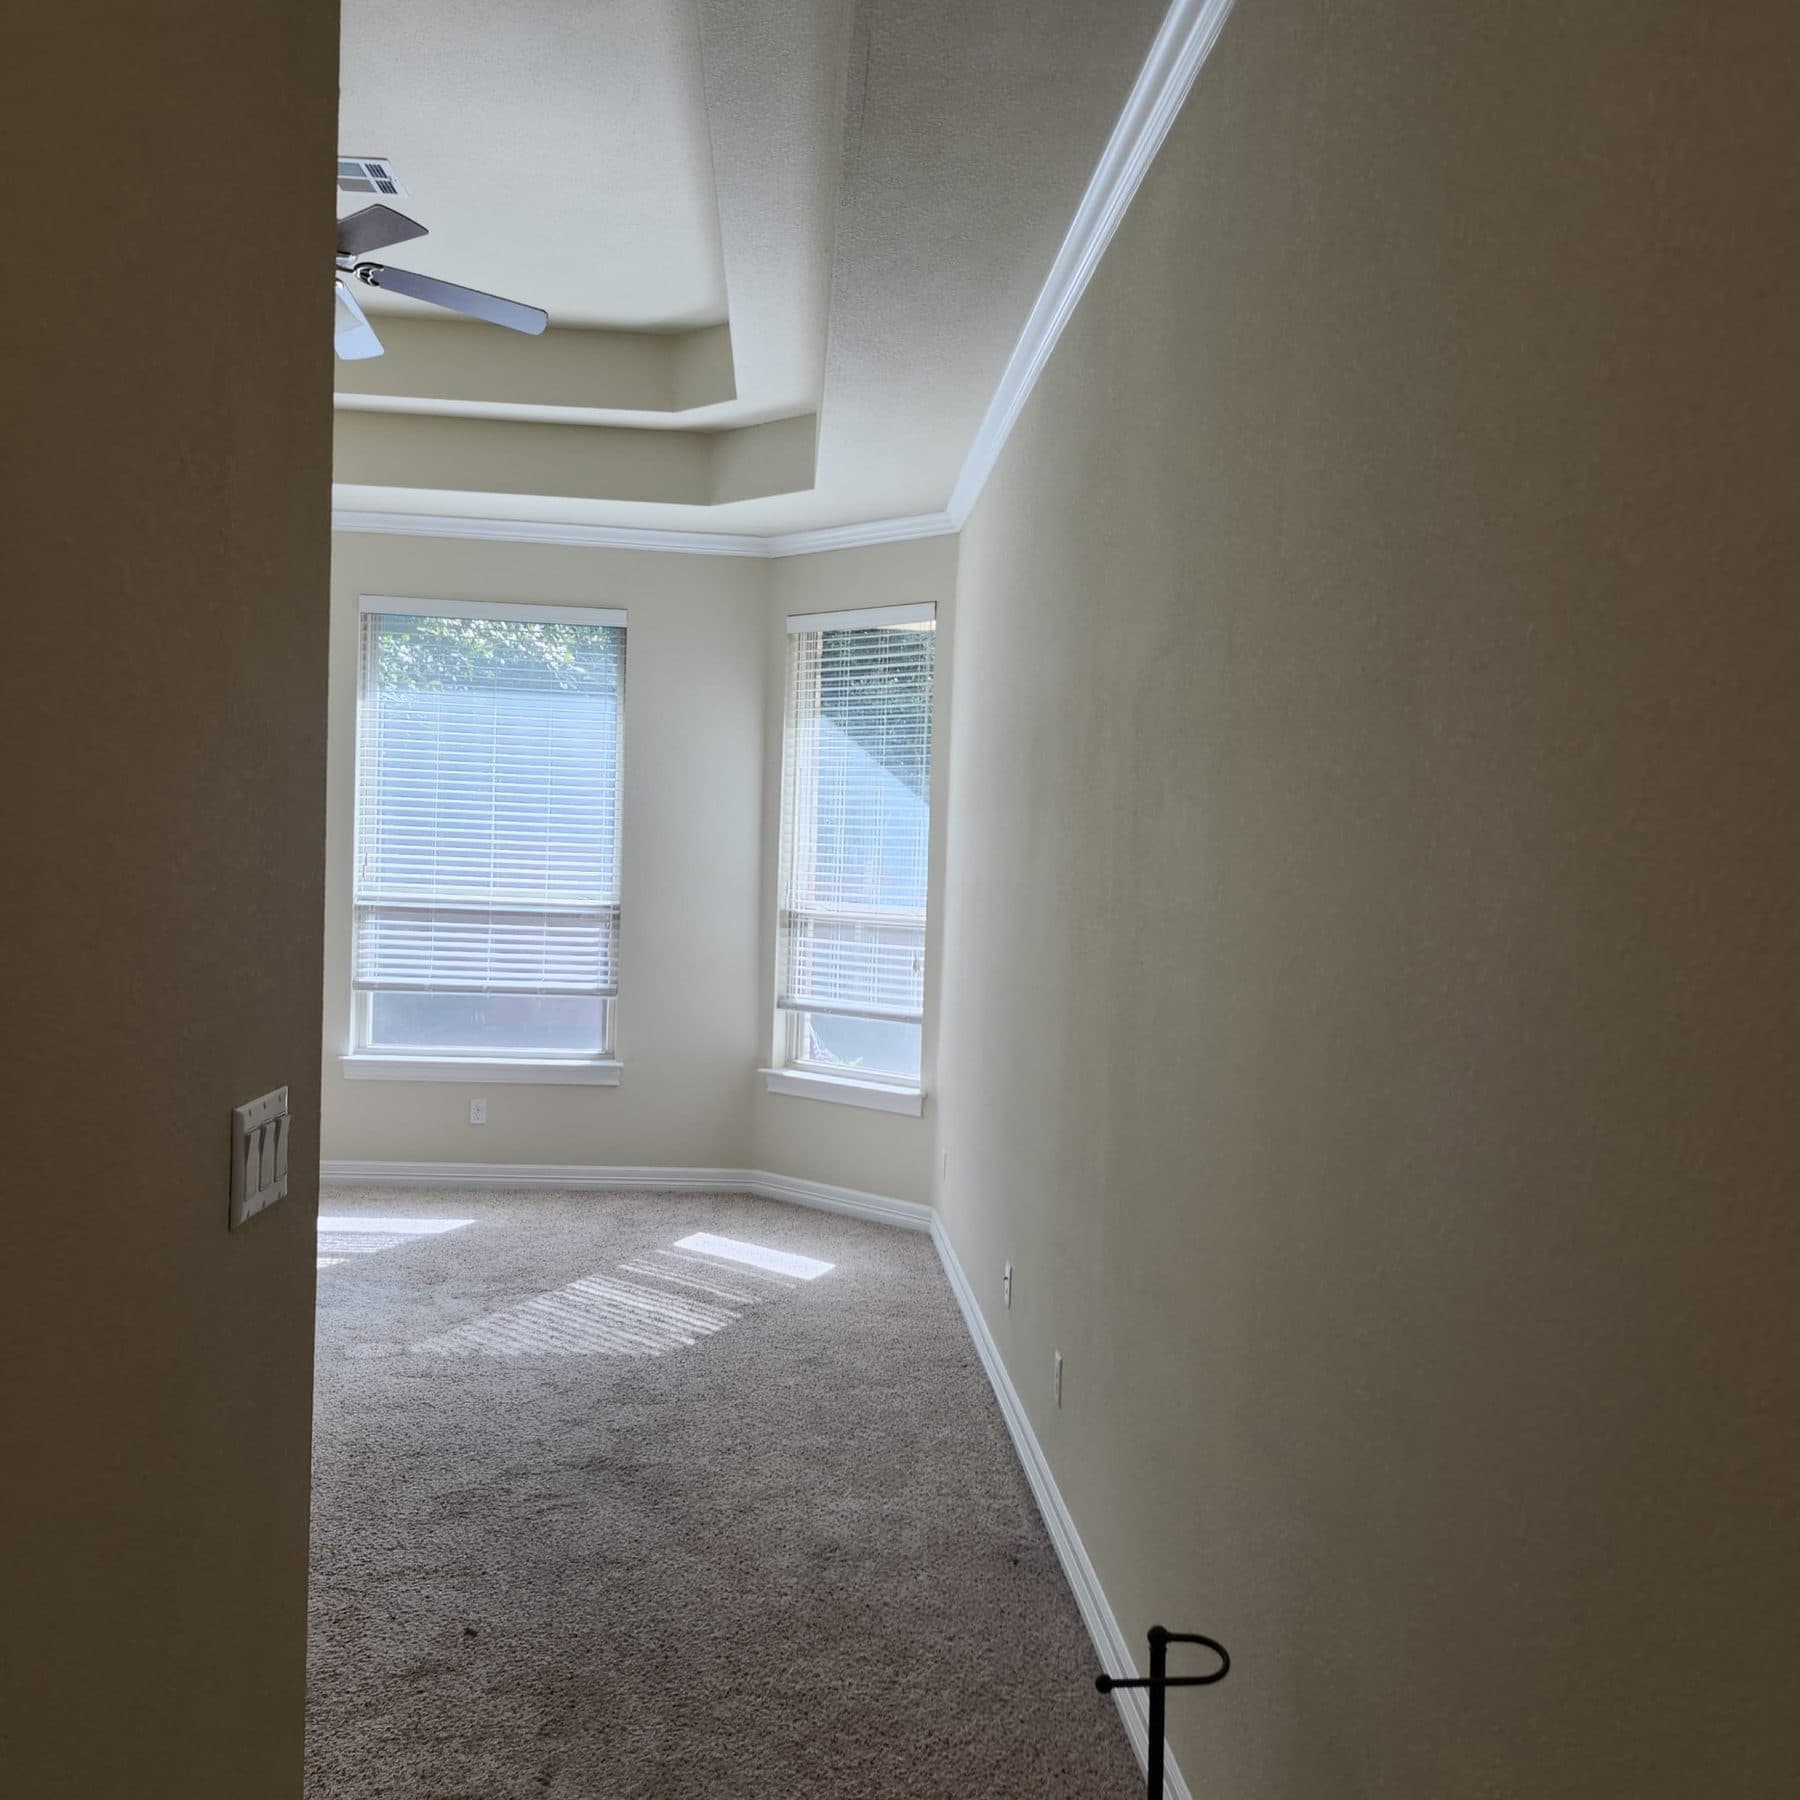 Finished
The tray-ceiling bedroom, finished. Every step and return in that ceiling is a separate cut line. 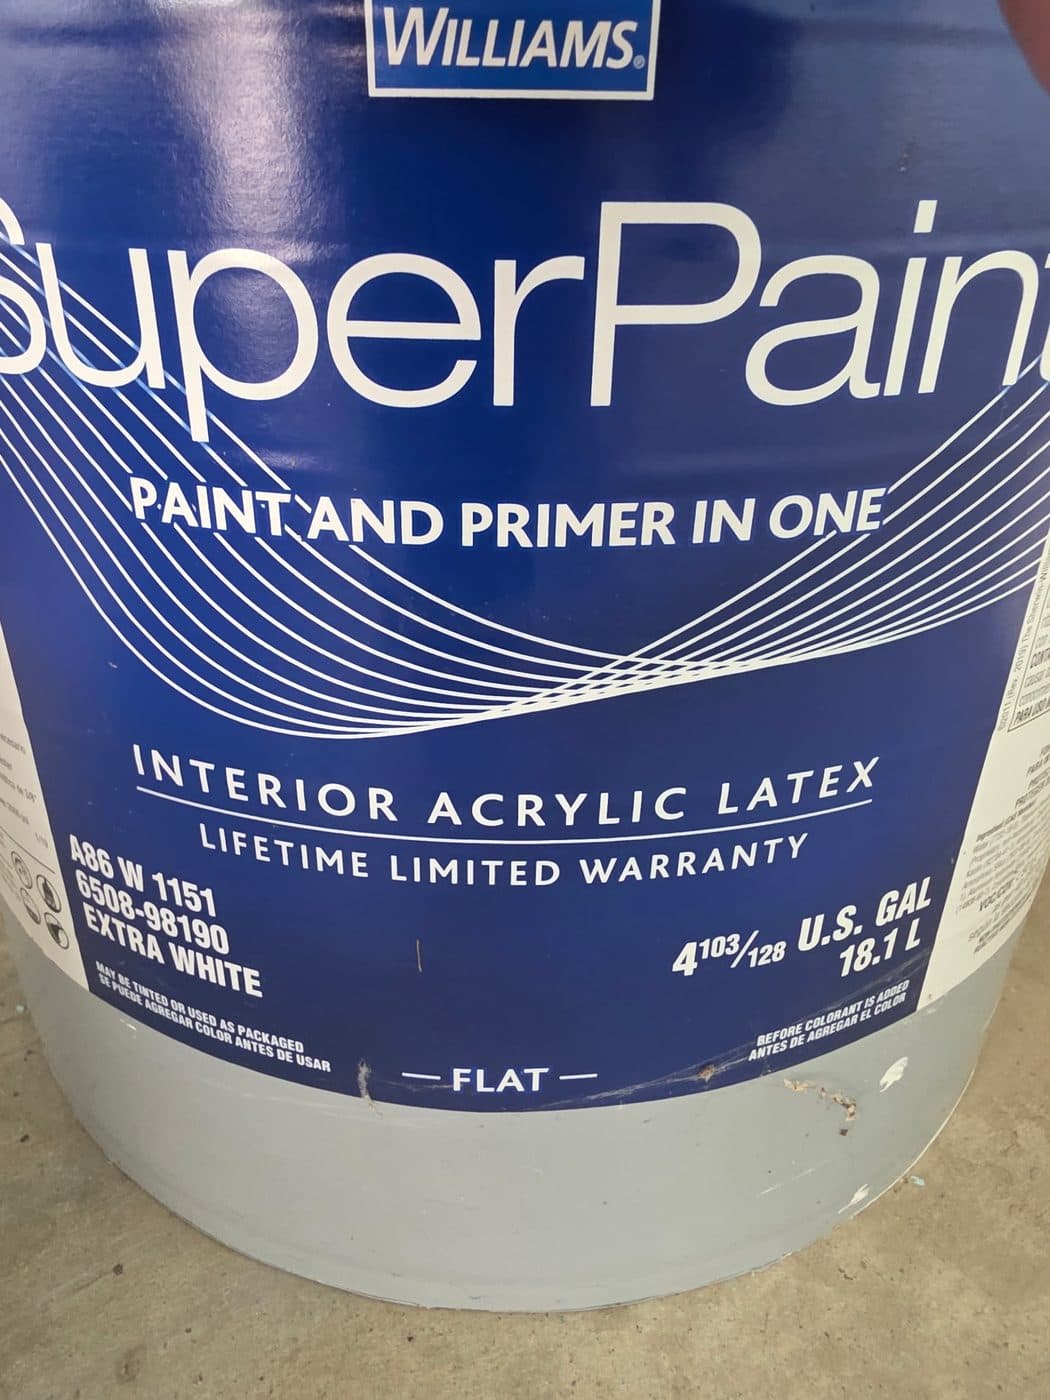 Materials
Sherwin-Williams SuperPaint on an interior job. We tell you exactly what's going on your walls — and you're welcome to pick something else. 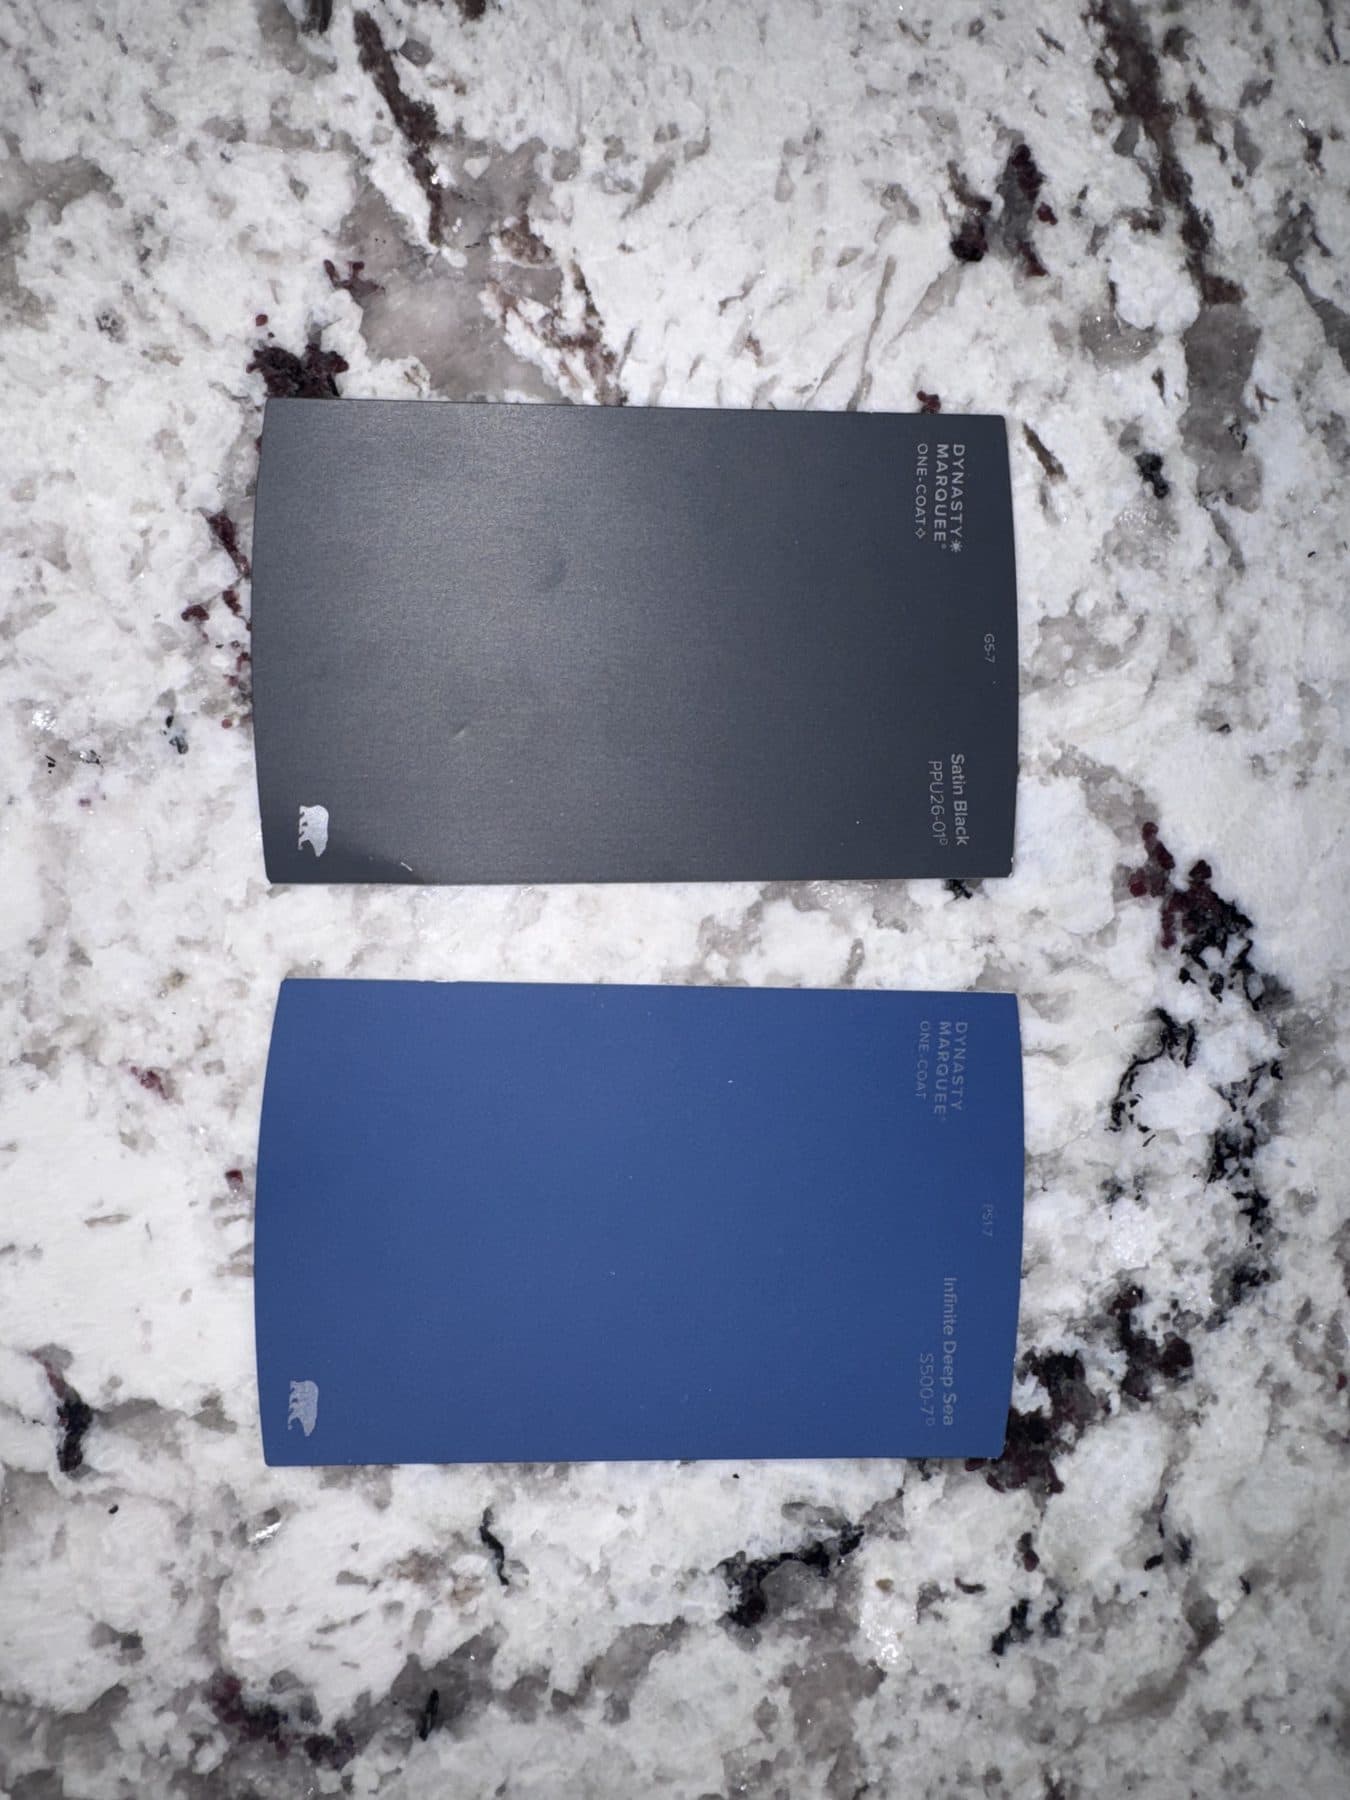 Materials
Full-size samples brought to the house, so you're choosing in your own light rather than under a paint-store fluorescent.
Flooring
Flooring installation
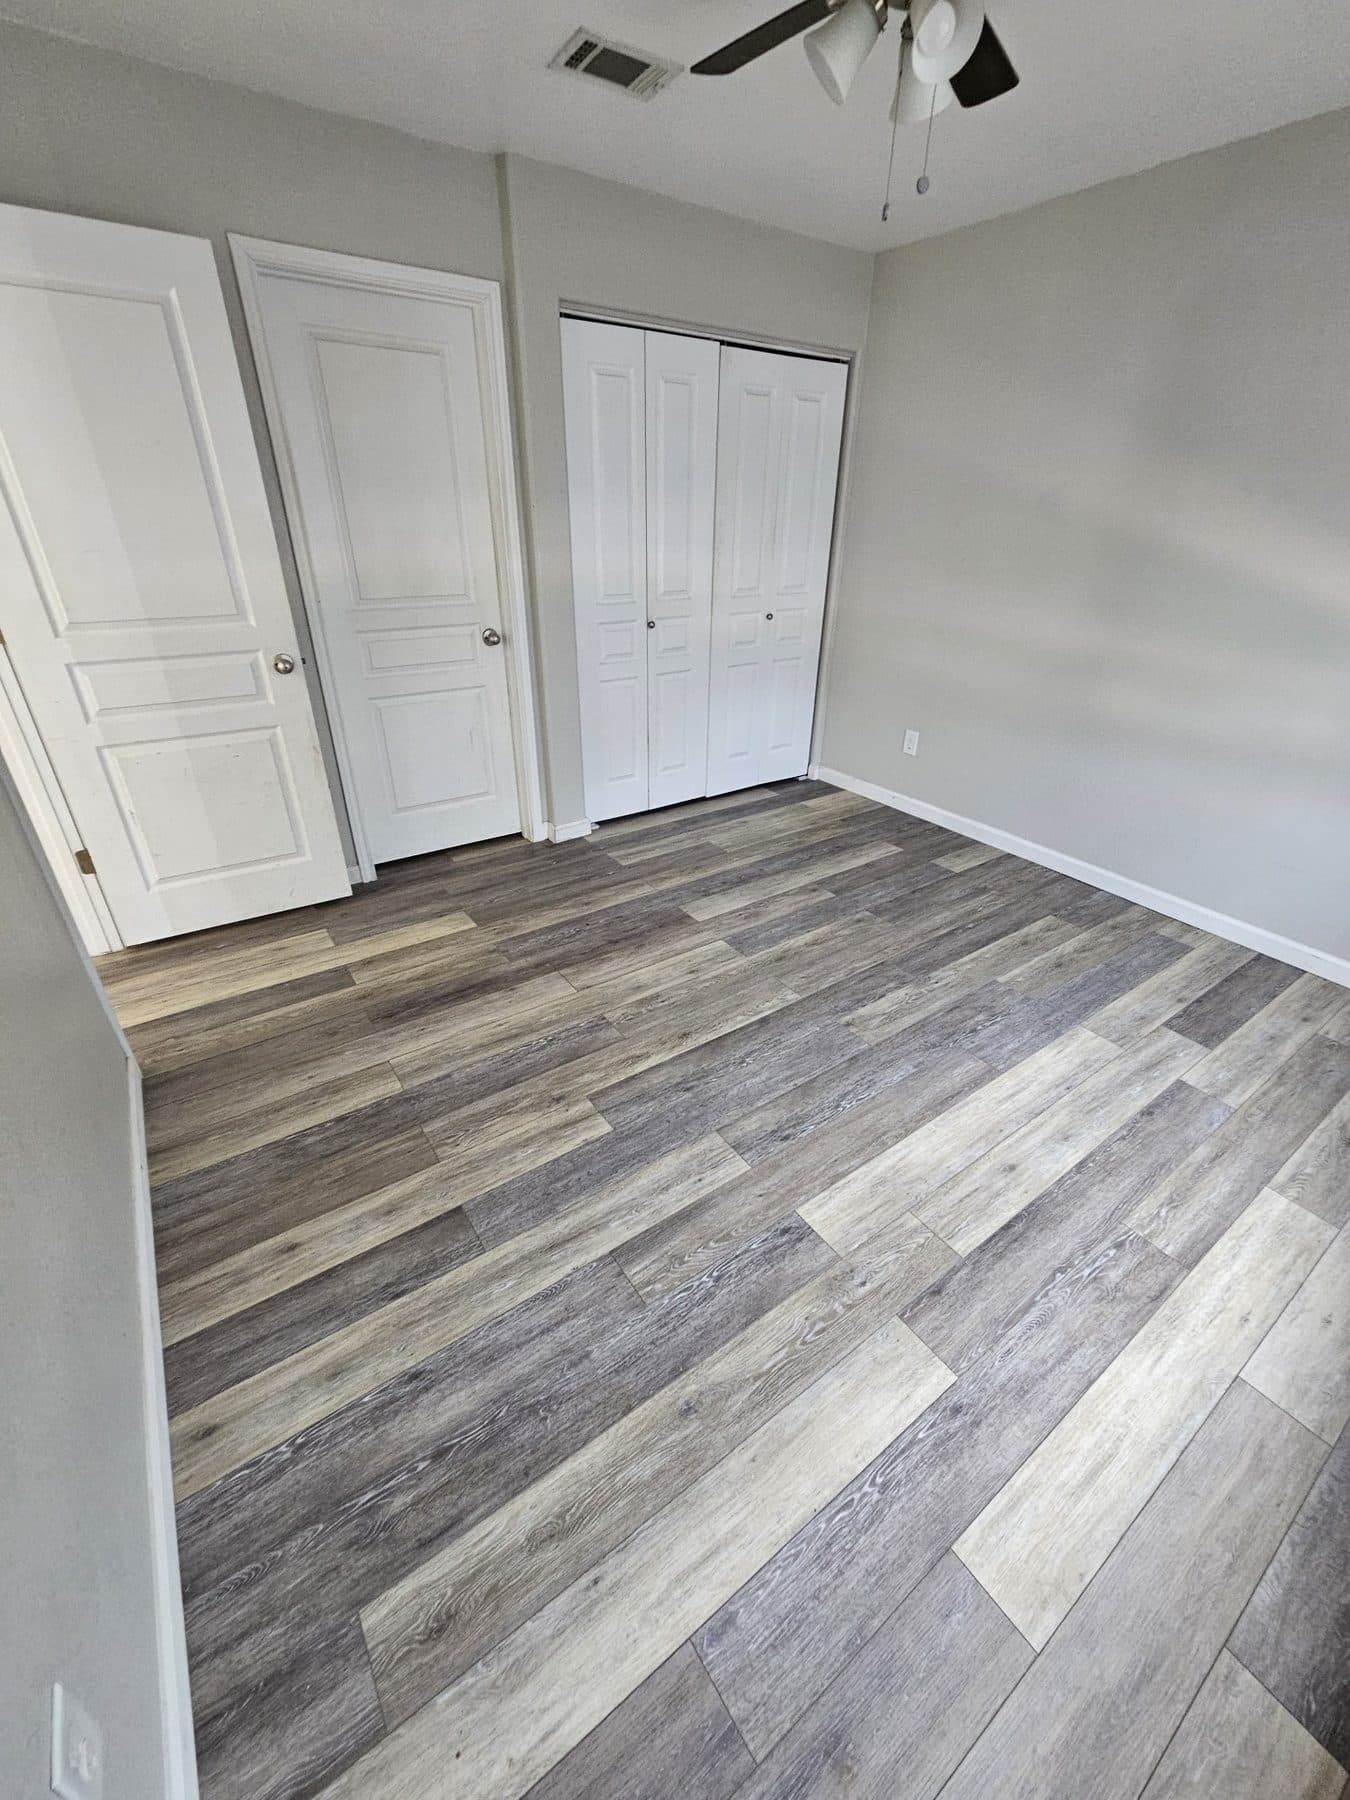 Finished
Luxury vinyl plank run wall to wall, with the old flooring demoed and hauled away as part of the job. 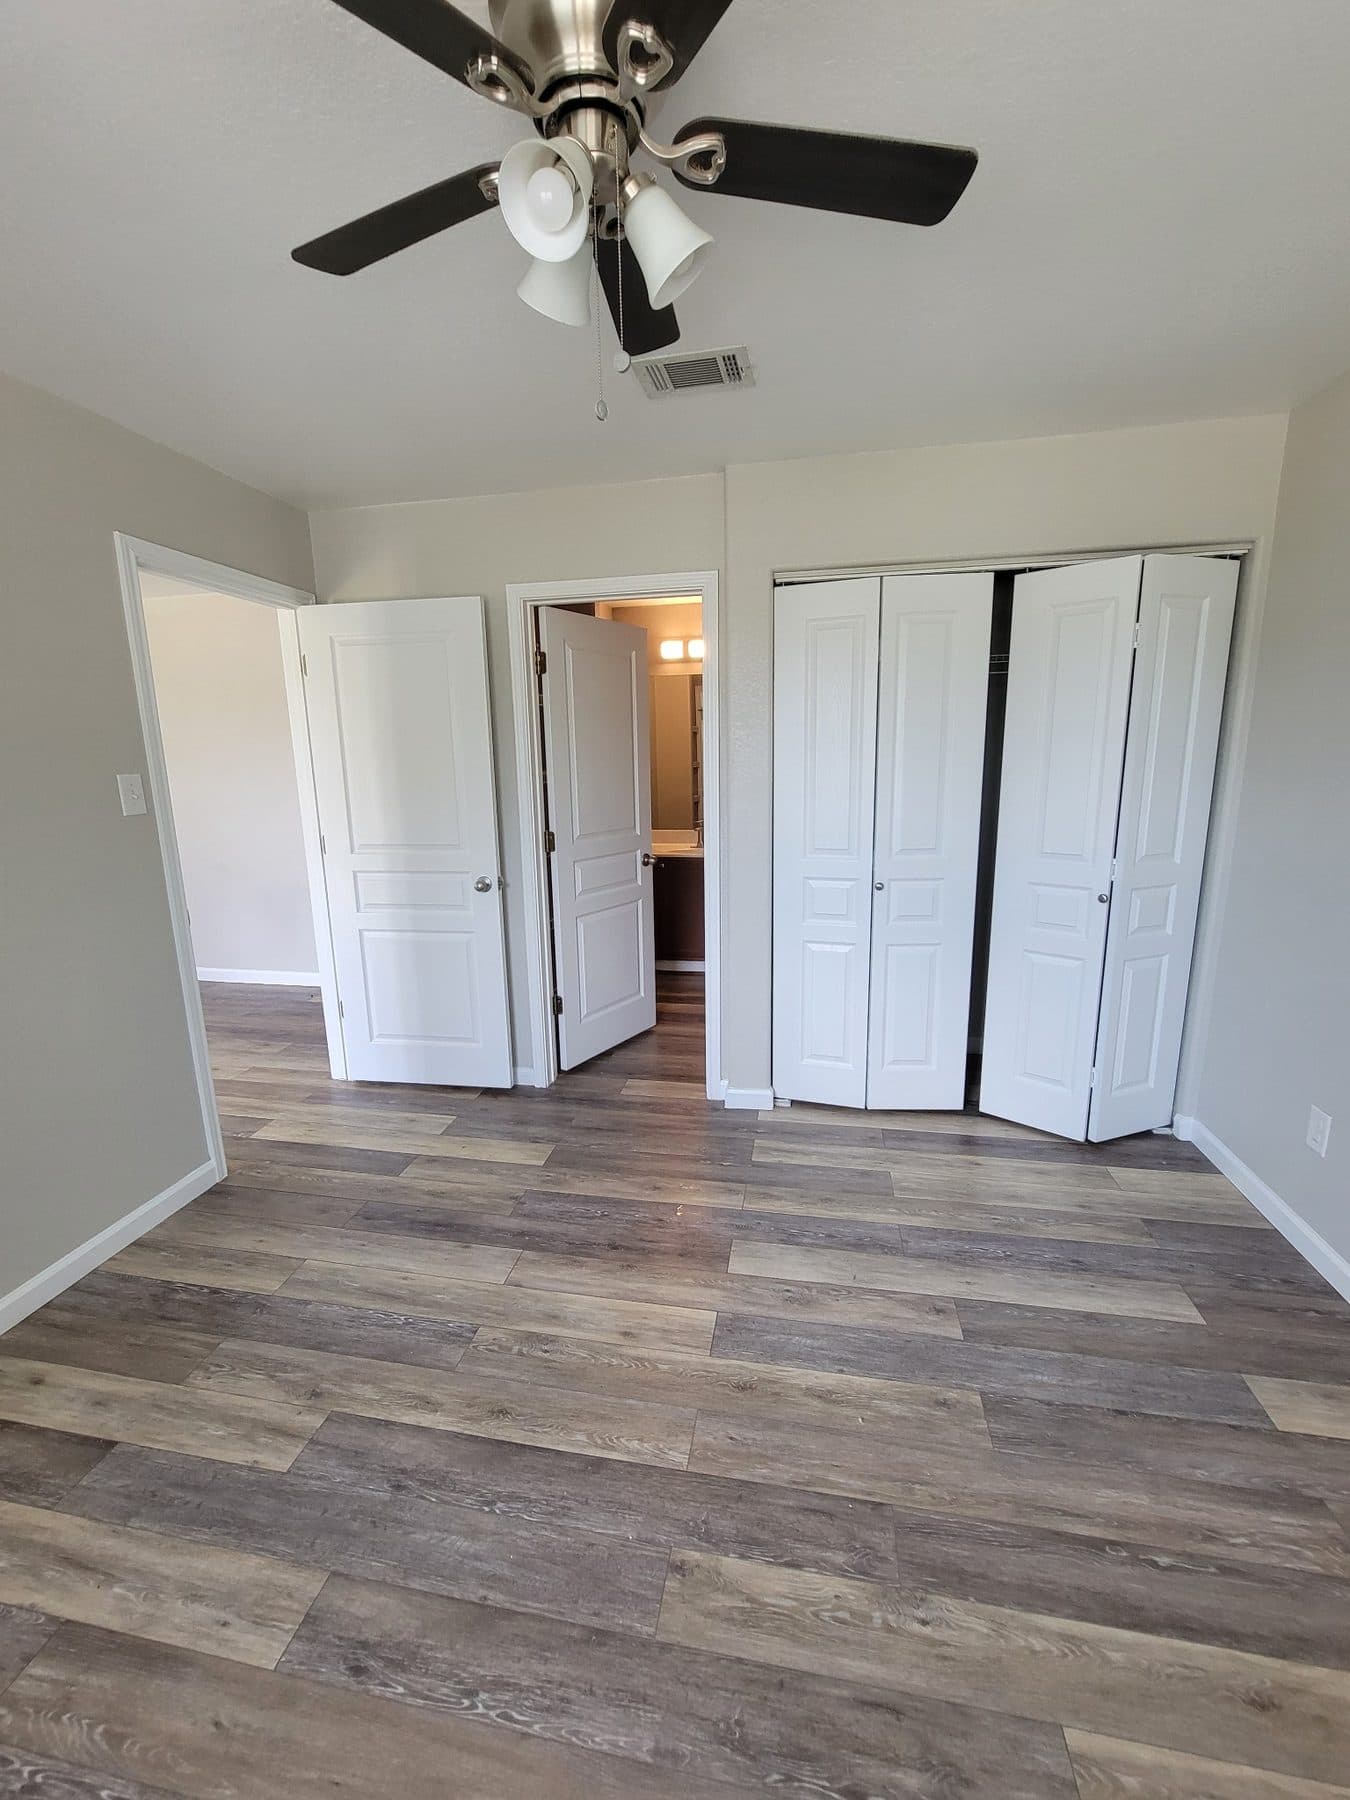 Finished
Plank flooring through a bedroom and closet, with transitions finished so the edges look intentional rather than patched. 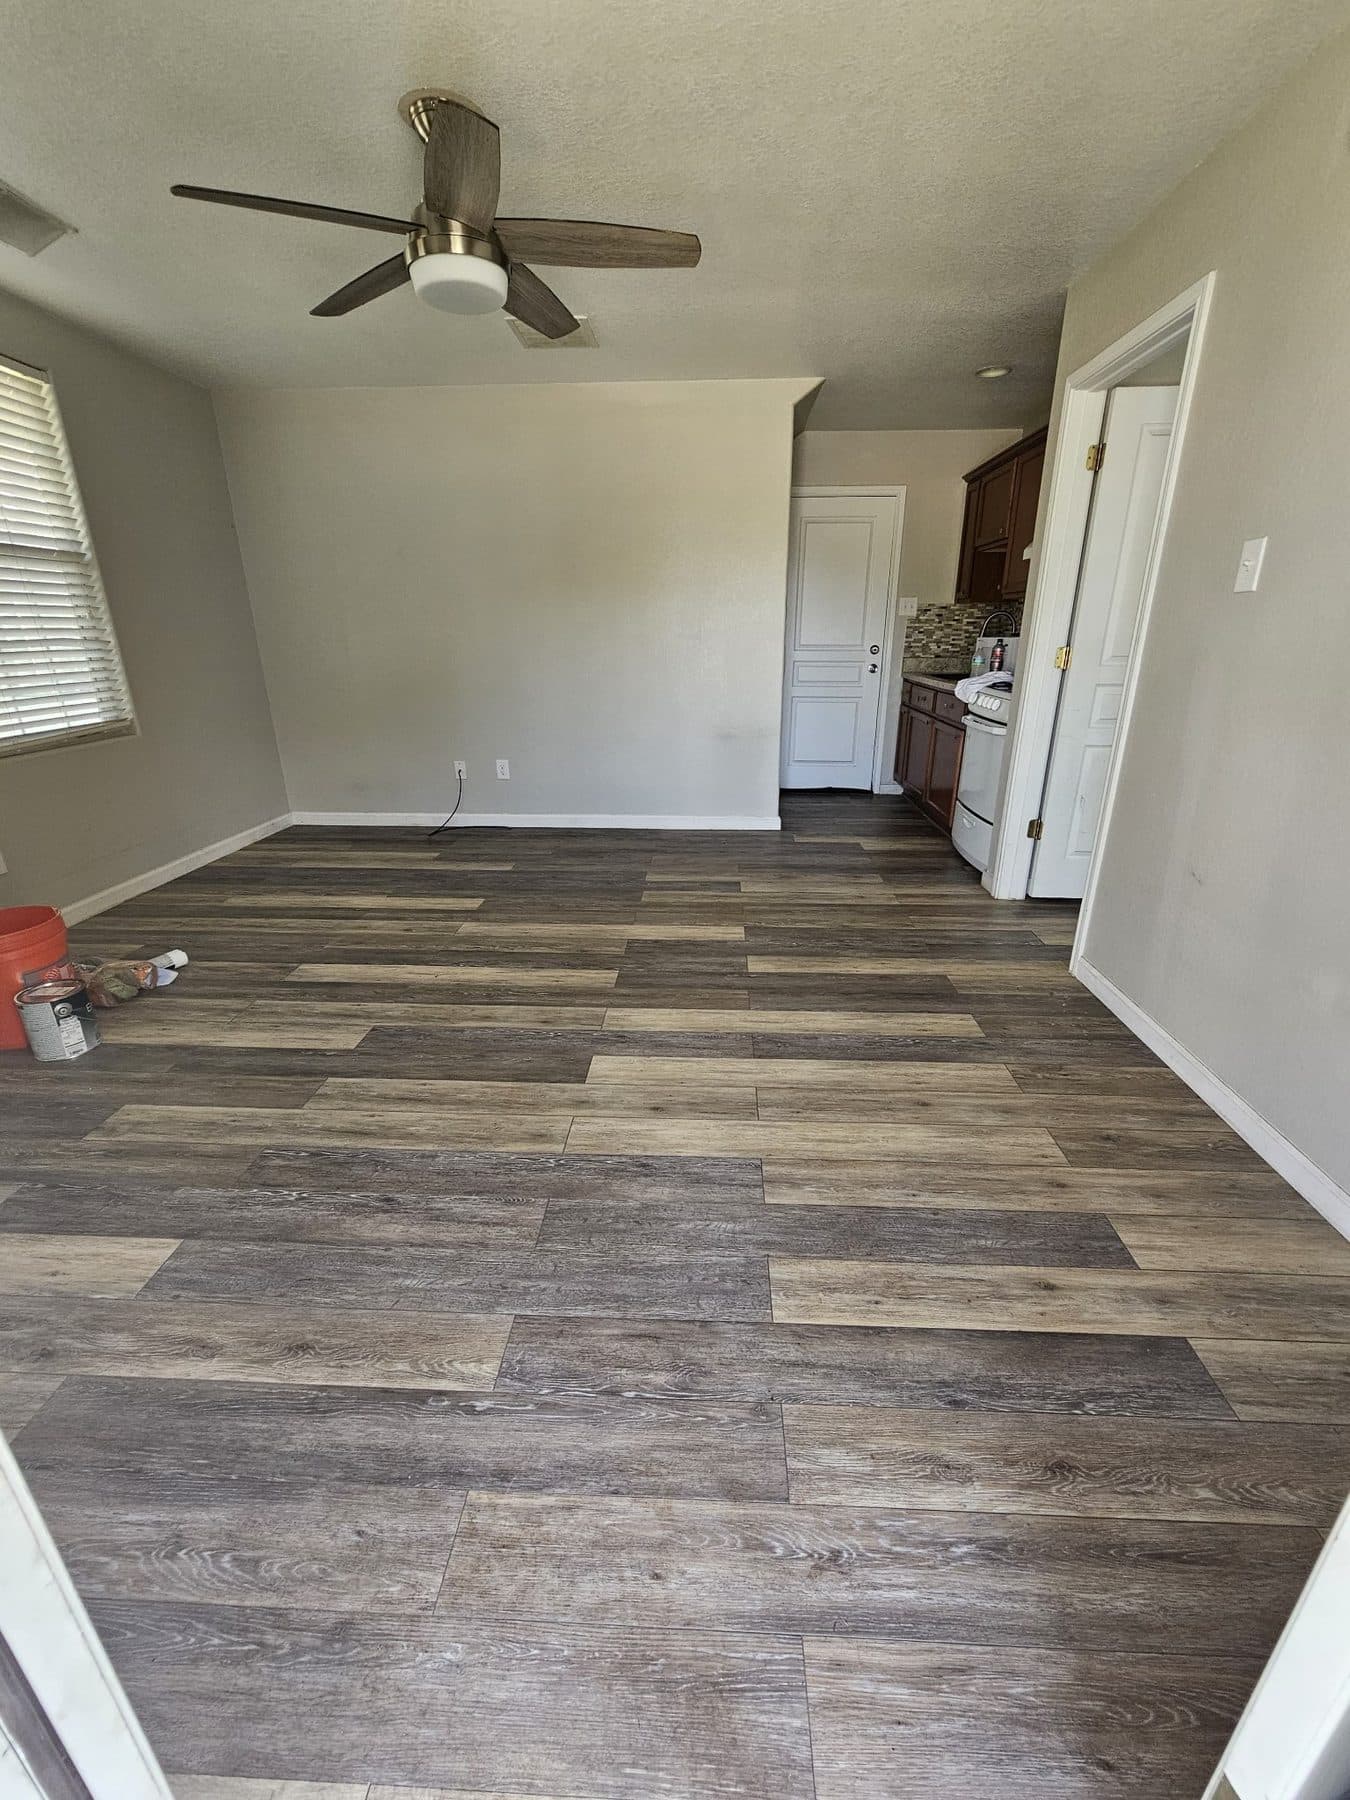 Finished
A long continuous run from living room through to the kitchen. Plank direction and stagger planned before the first board goes down. 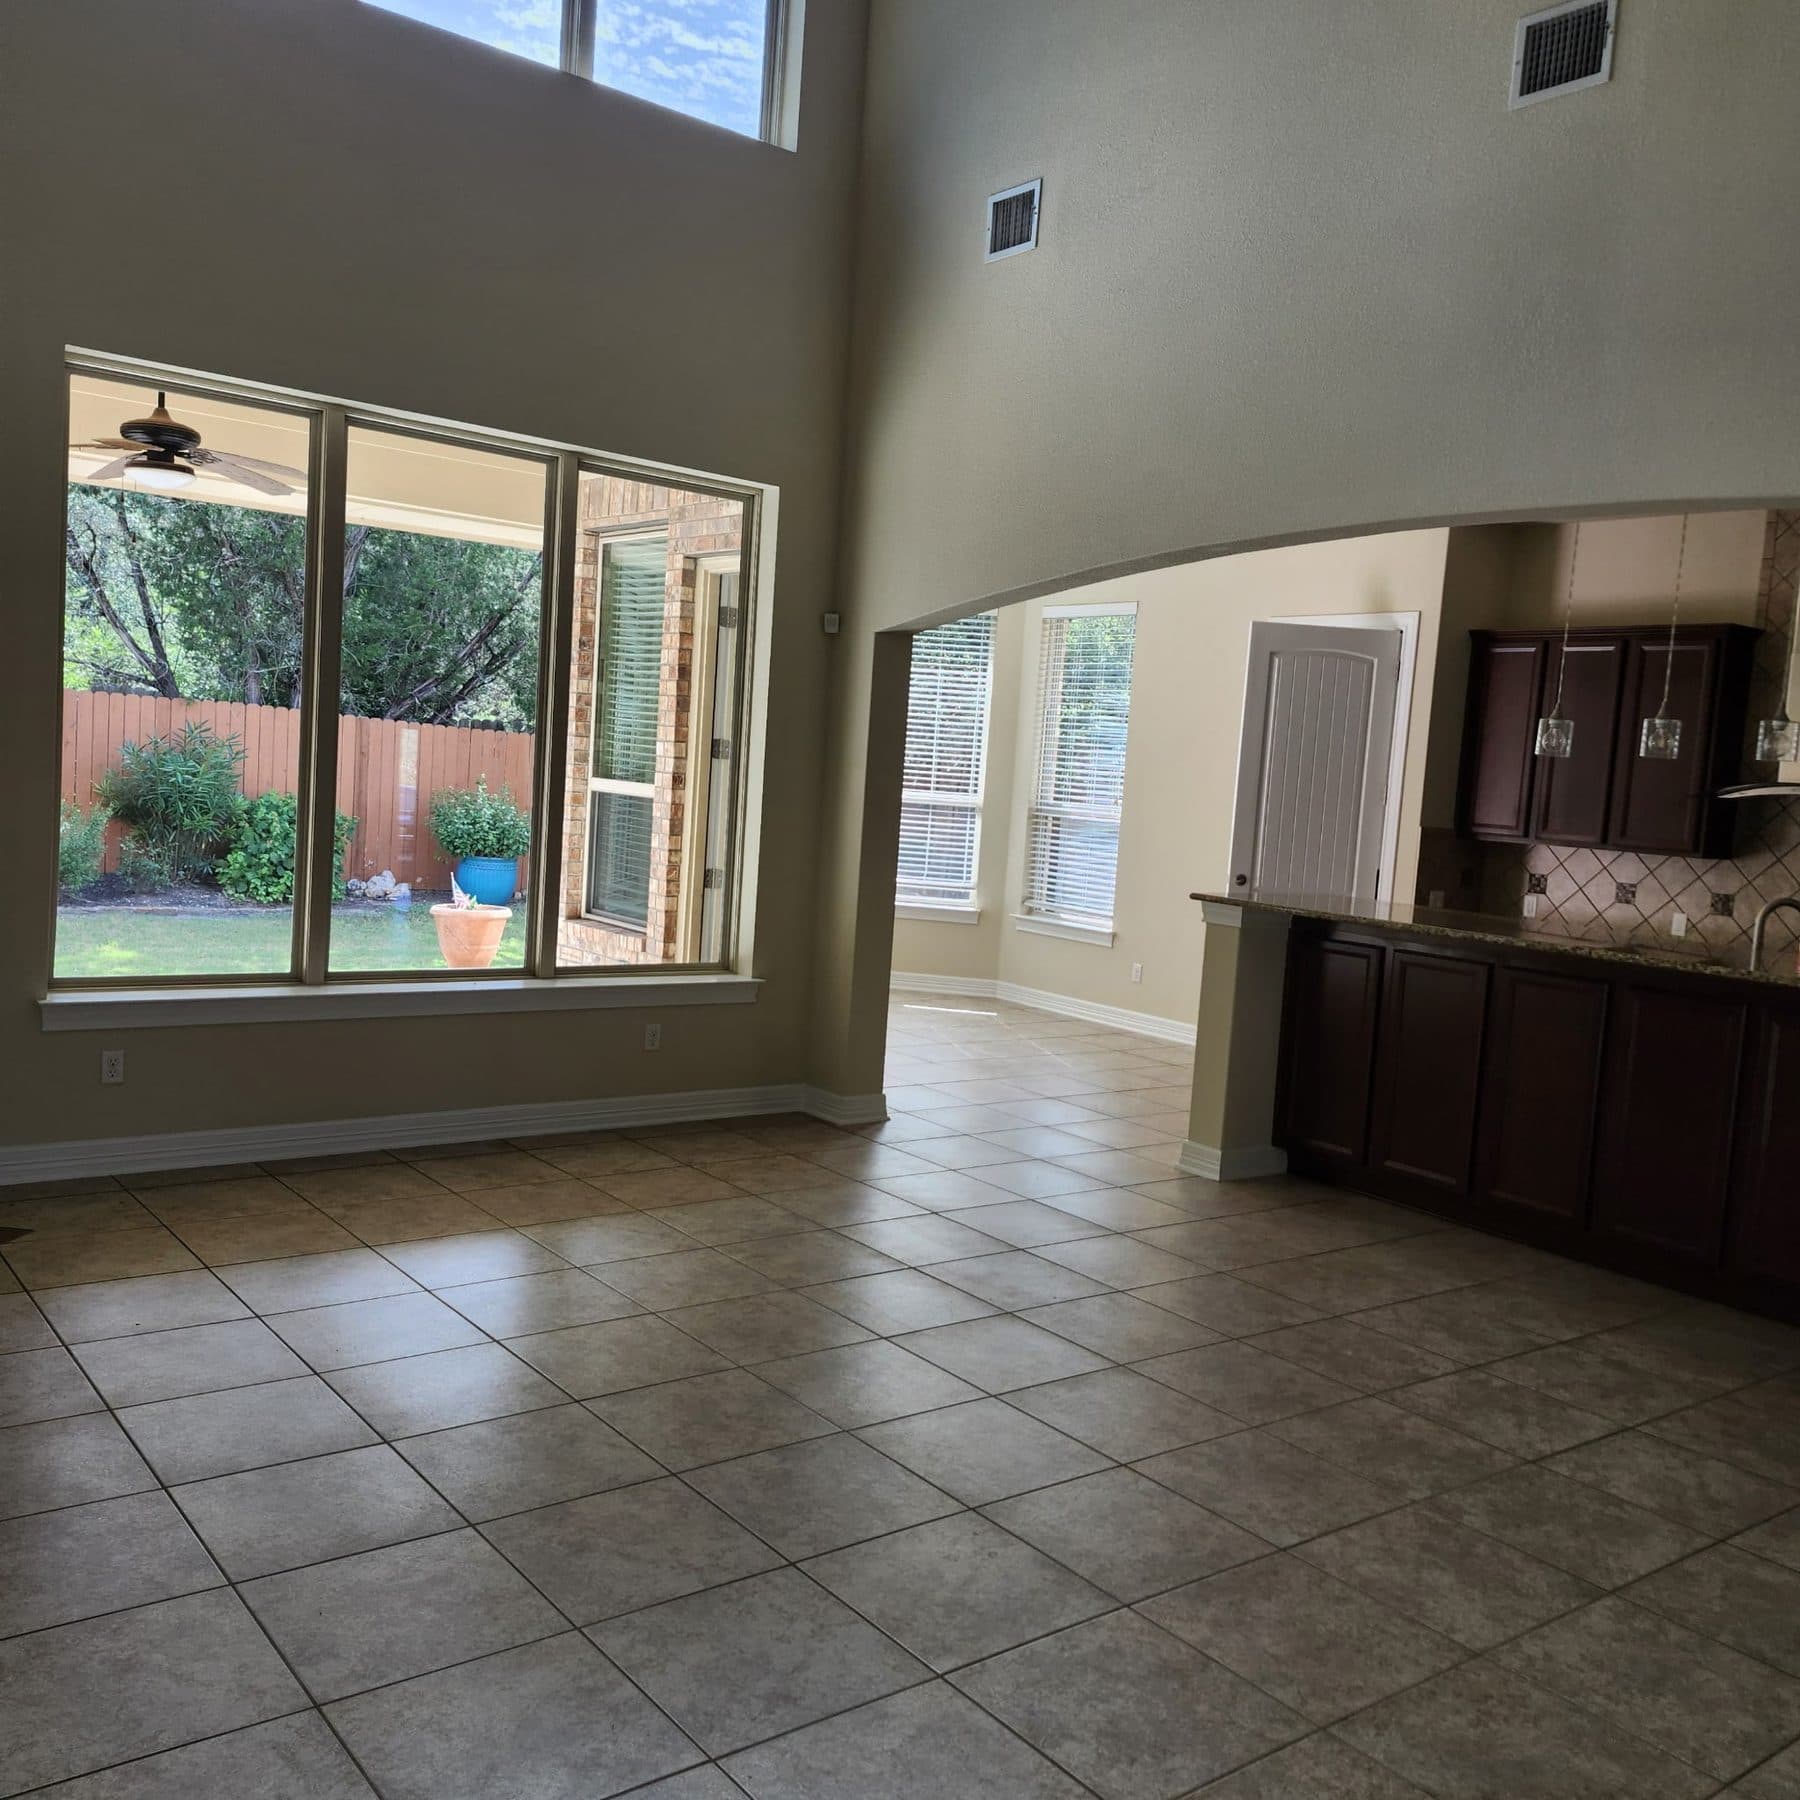 Finished
Large-format tile across an open plan. Slab flatness gets checked and corrected first — skip that and the tiles lippage within a year.
More going up as we finish jobs.
We photograph the work as we go, so this page grows every month. If you'd like to see something specific — a cabinet respray, a stair install, an exterior in your neighborhood — just ask and we'll send what we have.
We can also put you in touch with the homeowners themselves. References on request, every time.
Want your house to be the next one up here?
Dustin walks every job personally before quoting it. Most quotes back the same day.